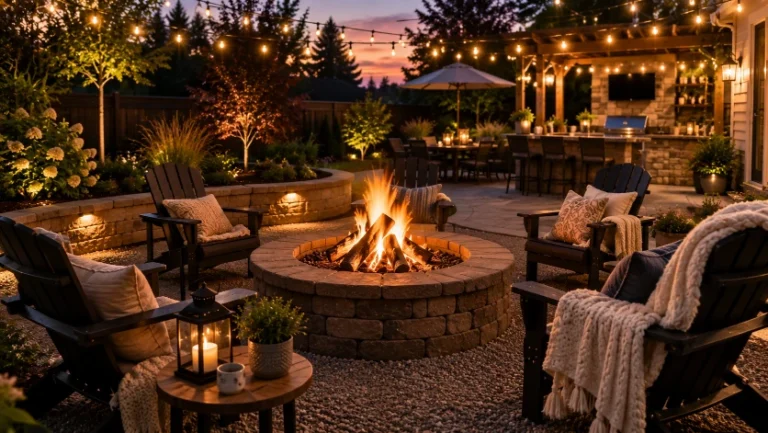
17 Kitchen Living Room Combo Ideas to Make Small Spaces Feel Bigger
A small home doesn’t have to feel cramped. With the right layout, furniture, and design choices, even a compact apartment can feel bright, organized, and comfortable. That’s why Kitchen Living Room Combo Ideas have become one of the most popular interior design trends for apartments, studios, condos, and small houses.
Instead of treating the kitchen and living room as two separate areas, combining them creates a more open environment where every square foot works harder. The result is a home that feels larger, welcomes more natural light, and supports everyday living without sacrificing style.
Whether you’re renovating your home or simply refreshing your current layout, these ideas will help you create a functional and beautiful open-plan space.
1. Open Concept Layout

An open layout is the foundation of most successful kitchen living room combinations. Removing unnecessary barriers allows natural light and conversation to flow throughout the room.
Seamless Transition
Create visual continuity by designing both areas as one connected space. Matching furniture styles, coordinated colours, and similar finishes help the entire room feel balanced rather than divided.
Unified Flooring
Using one flooring material throughout the kitchen and living room creates a clean, uninterrupted look. Hardwood, luxury vinyl plank, or large-format tiles make the room appear noticeably larger.
2. Multi-functional Furniture

Every piece of furniture should serve more than one purpose in a compact home.
Convertible Tables
Choose dining tables that extend when guests arrive or coffee tables that lift into workstations. These flexible pieces save valuable floor space without limiting functionality.
Storage Solutions
Look for ottomans with hidden storage, benches with compartments, or TV units with built-in cabinets. Keeping everyday items organised reduces clutter and makes the room feel more spacious.
3. Color Scheme Harmony
A consistent colour palette helps connect the kitchen and living room naturally.

Neutral Palette
Soft whites, warm beige, greige, light grey, and muted taupe create an airy atmosphere. Neutral colours also reflect light, making smaller rooms appear brighter.
Accent Colors
Introduce personality with carefully selected accent colours through cushions, artwork, rugs, or decorative accessories. One or two accent shades are usually enough to create visual interest without overwhelming the room.
4. Vertical Storage
When floor space is limited, think upward.
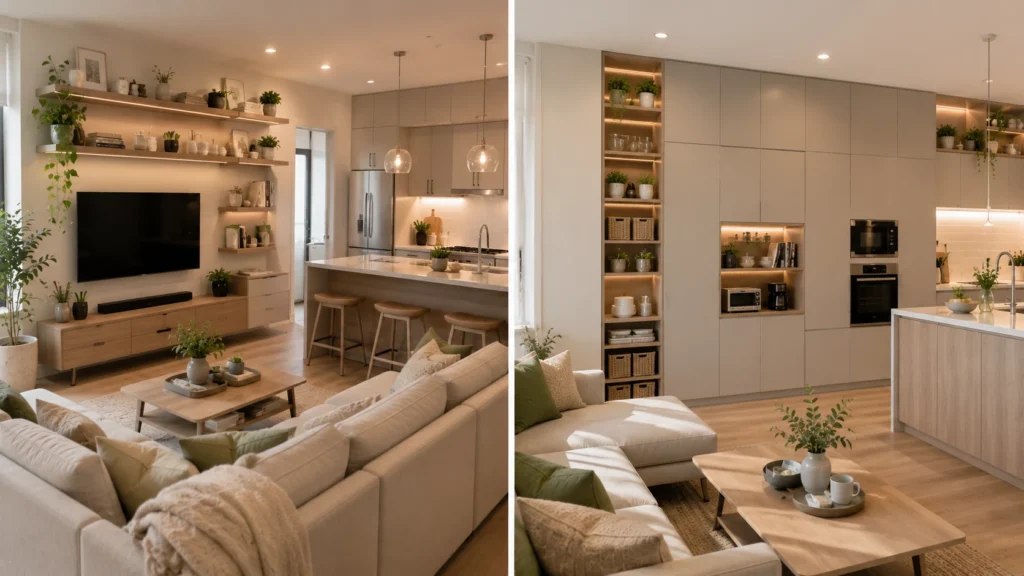
Floating Shelves
Floating shelves provide additional storage while keeping the room feeling open. Display cookbooks, plants, decorative bowls, or everyday essentials in an organised way.
Tall Cabinets
Cabinets that extend to the ceiling maximise storage while reducing wasted space. Store seasonal appliances or rarely used items on the highest shelves.
5. Lighting Strategies
Lighting plays a major role in making an open-plan room feel welcoming.

Ambient Lighting
Layer ceiling lights, recessed lighting, or pendant fixtures to provide even illumination throughout both spaces. Soft lighting creates a comfortable atmosphere during evenings.
Task Lighting
Install under-cabinet lights in the kitchen and reading lamps near seating areas. Focused lighting improves functionality while adding depth to the overall design.
6. Compact Appliances

Modern appliances are designed to fit smaller homes without sacrificing performance.
Slim Fridges
Narrow refrigerators provide generous storage while leaving more room for movement. Many models include smart organisation features that maximise capacity.
Mini Dishwashers
Compact dishwashers are ideal for couples, singles, or small families. They save space while making daily cleaning much easier.
7. Mirrors for Space
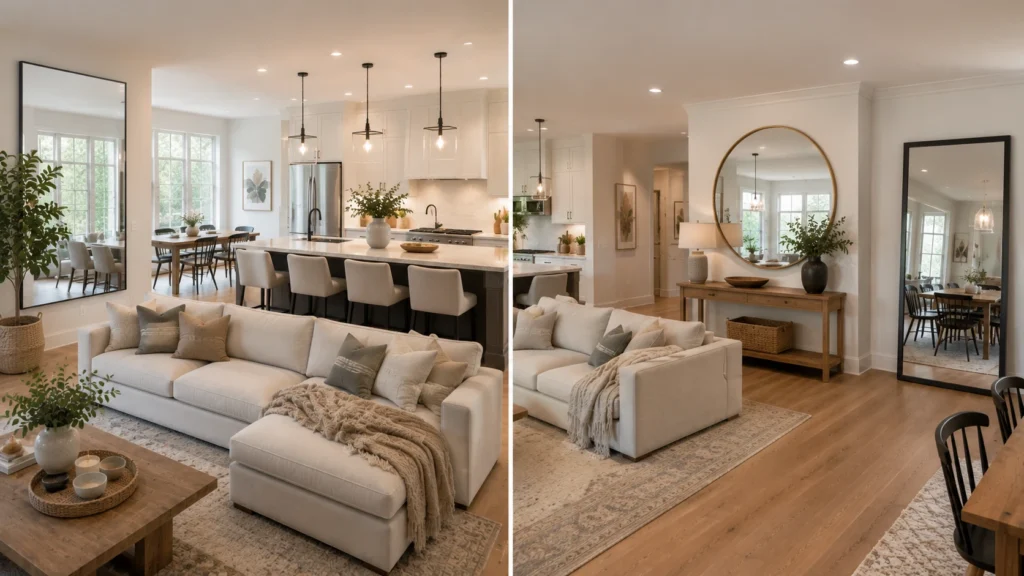
Mirrors remain one of the easiest ways to visually enlarge a room.
Strategic Placement
Position mirrors opposite windows or light sources to reflect daylight throughout the space. Large wall mirrors also add depth and create the illusion of a larger room.
8. Zoning Techniques
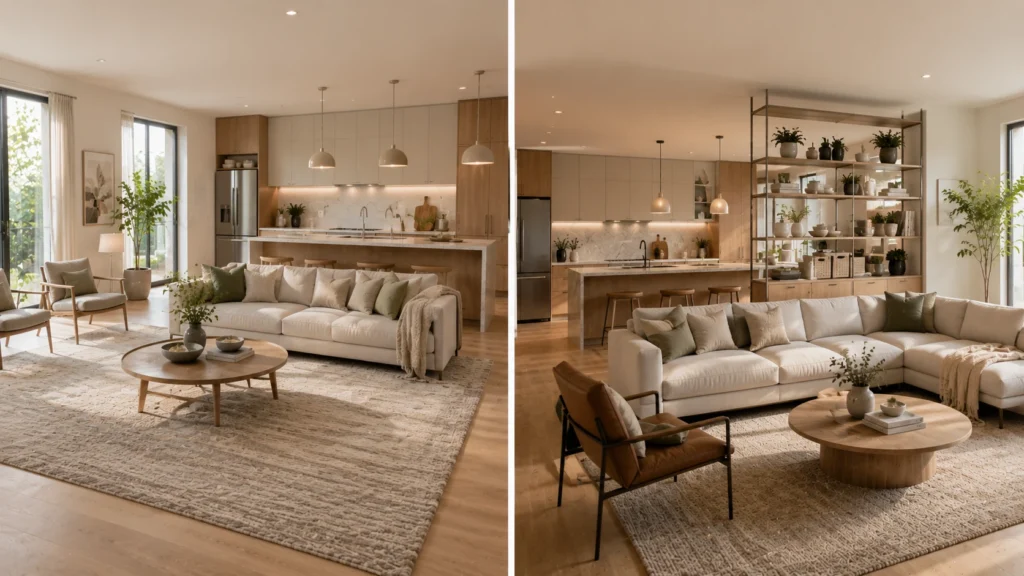
Even in an open layout, each area should have its own purpose.
Area Rugs
A rug beneath the sofa instantly defines the living area without adding physical barriers. Choose colours that complement the kitchen finishes for a cohesive appearance.
Furniture Arrangement
Arrange sofas, chairs, or shelving units to naturally separate spaces while maintaining an open flow. Avoid blocking pathways between the kitchen and living room.
9. Sliding Doors

Traditional swinging doors often waste valuable space.
Pocket Doors
Pocket doors disappear into the wall when opened, making them an excellent solution for compact homes.
Barn Doors
Barn doors add character while saving space. They work particularly well in modern farmhouse, industrial, or contemporary interiors.
10. Built-in Seating

Built-in seating provides comfort while making efficient use of every corner.
Banquette Benches
A dining banquette fits neatly against a wall and often includes hidden storage beneath the seat, making it perfect for smaller kitchens.
Window Seats
Transform an unused window area into a comfortable seating nook with built-in storage below. Add cushions and throw pillows for extra comfort.
11. Minimalist Design

Less visual clutter creates a calmer and more spacious environment.
Clutter-free Surfaces
Keep countertops and coffee tables clear except for a few practical or decorative items. A tidy room naturally feels larger and easier to maintain.
Essential Decor
Choose meaningful decorations instead of filling every available surface. A statement artwork, stylish vase, or elegant lamp often has more impact than multiple small accessories.
12. Greenery and Plants
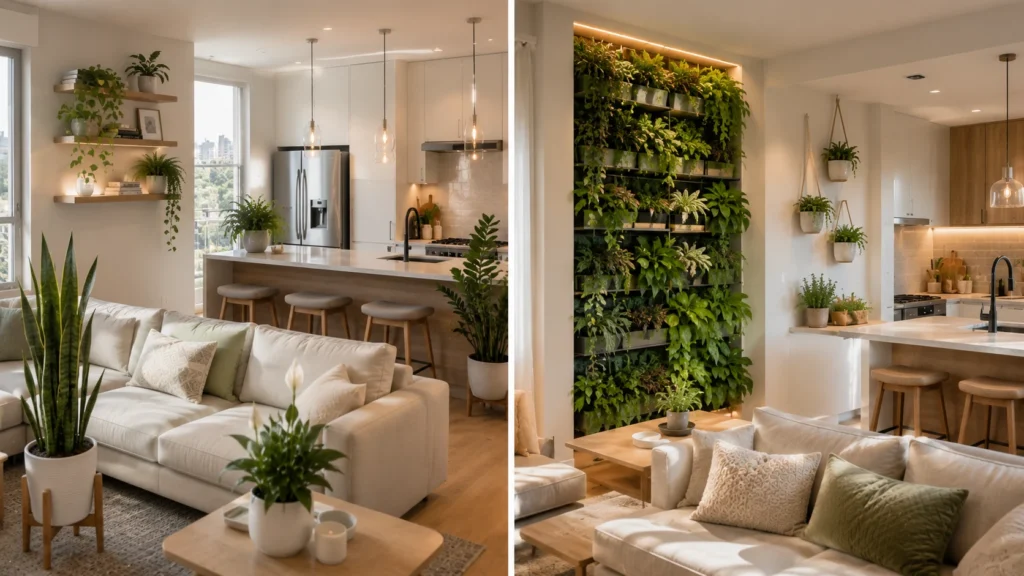
Plants introduce life, colour, and freshness into open-plan interiors.
Indoor Plants
Snake plants, pothos, peace lilies, and ZZ plants require little maintenance while improving the room’s overall appearance.
Vertical Gardens
Wall-mounted planters or vertical gardens bring greenery into small homes without taking up precious floor space.
13. Smart Technology
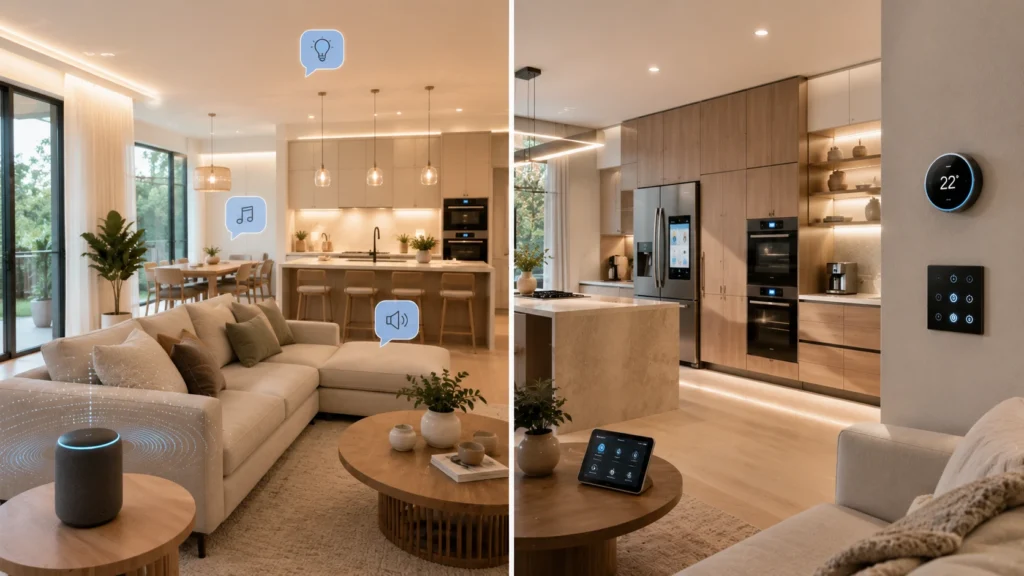
Technology can make compact living more convenient.
Voice-controlled Devices
Smart speakers allow you to control lighting, music, reminders, and appliances without moving around the room.
Integrated Systems
Smart thermostats, automated lighting, and connected kitchen appliances improve efficiency while reducing daily effort.
14. Personal Touches

A home should always reflect the people who live there.
Family Photos
Display a carefully arranged gallery wall or framed family memories to make the space feel warm and welcoming.
Custom Artwork
Original artwork, handmade décor, or locally created pieces add personality and help create a unique interior style.
15. Flexible Layouts

Life changes, and your furniture should adapt with it.
Moveable Partitions
Lightweight room dividers or open shelving units provide privacy when needed while keeping the overall layout flexible.
Adjustable Furniture
Foldable chairs, nesting tables, and modular sofas allow the room to change depending on your daily activities or when entertaining guests.
16. Textural Elements
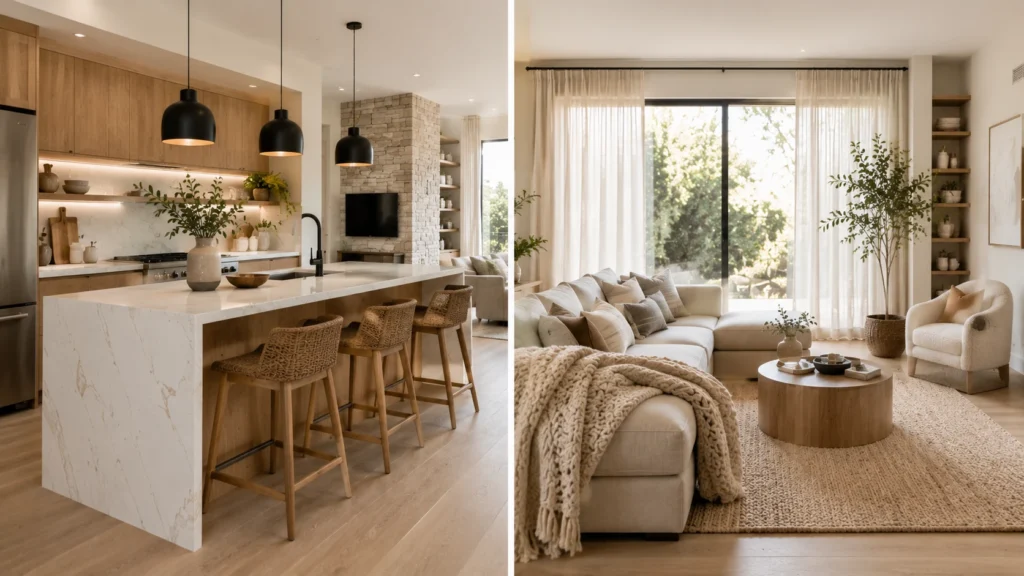
Mixing textures creates depth even when using a simple colour palette.
Mixed Materials
Combine wood, stone, glass, metal, and woven finishes to create visual balance. The contrast between materials keeps the room from feeling flat.
Layered Fabrics
Layer rugs, cushions, throws, and curtains in complementary fabrics to make the living area feel comfortable without adding unnecessary clutter.
17. Reflective Surfaces
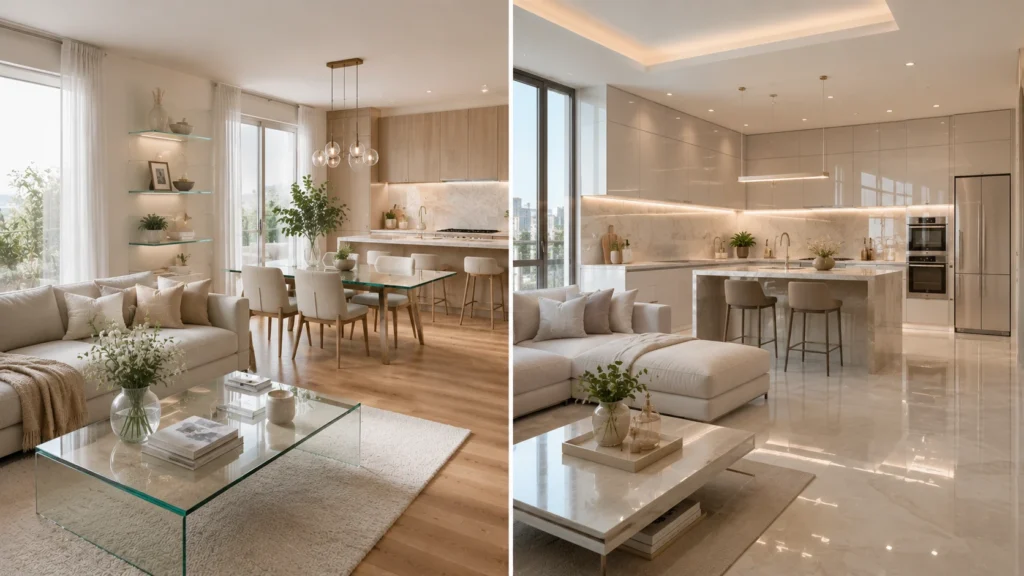
Reflective finishes brighten the room and help maximise available light.
Glass Accents
Glass coffee tables, shelving, and dining tables create an open appearance because they don’t visually block the room.
Glossy Finishes
Glossy kitchen cabinets, polished tiles, or reflective backsplashes bounce light around the space, helping small rooms appear brighter and more spacious.
Frequently Asked QuestionsWhat is the best layout for a small kitchen living room combo?
An open-concept layout with clearly defined zones, multifunctional furniture, and consistent flooring usually works best in smaller homes.
How can I separate my kitchen and living room without building a wall?
Area rugs, furniture placement, kitchen islands, open shelving, or different lighting styles can create separate zones while maintaining an open feel.
Which colours make a small open-plan room look bigger?
White, cream, light grey, warm beige, and soft neutral colours reflect more light, helping the room appear larger and brighter.
Are kitchen islands suitable for small spaces?
Yes. A compact island with built-in storage can provide additional workspace, seating, and organisation without overwhelming the room.
What furniture works best in a kitchen living room combo?
Choose modular sofas, nesting tables, extendable dining tables, storage ottomans, and other multifunctional furniture that maximises space.
Conclusion
Creating a stylish and functional open-plan home doesn’t require a large footprint. The right Kitchen Living Room Combo Ideas can make even the smallest apartment feel organised, bright, and comfortable. From open layouts and multifunctional furniture to smart storage and carefully chosen lighting, every design decision contributes to a more practical living space.
Start with one or two improvements that fit your home and budget, then gradually build a space that reflects your lifestyle. Small changes can make a remarkable difference when every square foot is used wisely.