Farmhouse Open Kitchen and Living Room Ideas for a Cozy Home
An open kitchen and living room can make everyday life feel easier. Meals, conversations, homework, and quiet evenings can all happen within one connected space instead of being separated by walls.
Farmhouse style works particularly well with this layout because it already focuses on comfort, practical materials, warm finishes, and rooms that feel lived in. However, creating a successful farmhouse open kitchen and living room takes more than adding shiplap and rustic furniture.
The kitchen and living area need to feel connected without looking identical. Furniture placement, flooring, lighting, color, and texture can help you create that balance.
Whether you are planning a renovation or simply refreshing an existing open floor plan, these ideas can help you create a farmhouse space that feels welcoming, functional, and personal.
Designing Your Dream Farmhouse Open Kitchen and Living Room
Before choosing furniture or paint, think about how you actually use the room.
Do you frequently entertain? Do children need space near the kitchen? Is the island mainly for food preparation, or will it also replace a dining table?
Answering practical questions first makes decorating much easier. Once the layout works, you can build the farmhouse character around it.
1. Imagine a Farmhouse Open Kitchen and Living Room With a Bright White Palette

White is a natural starting point for farmhouse interiors because it makes an open room feel bright and spacious.
Instead of using one stark white everywhere, combine several soft shades. Warm white cabinets can sit beside creamy walls, an ivory sofa, and natural linen curtains without making the space feel flat.
Wood is especially useful for breaking up a white interior. Consider adding it through:
- Counter stools
- Ceiling beams
- Floating shelves
- A coffee table
- Dining furniture
- Cutting boards and smaller kitchen accessories
Black or aged brass hardware can provide additional contrast.
Pay attention to the undertone of your white paint as well. A slightly warm white usually pairs more comfortably with natural oak, walnut, leather, and other earthy farmhouse materials than an icy blue-white.
2. Picture a Farmhouse Open Kitchen and Living Room With Rustic Wood Accents
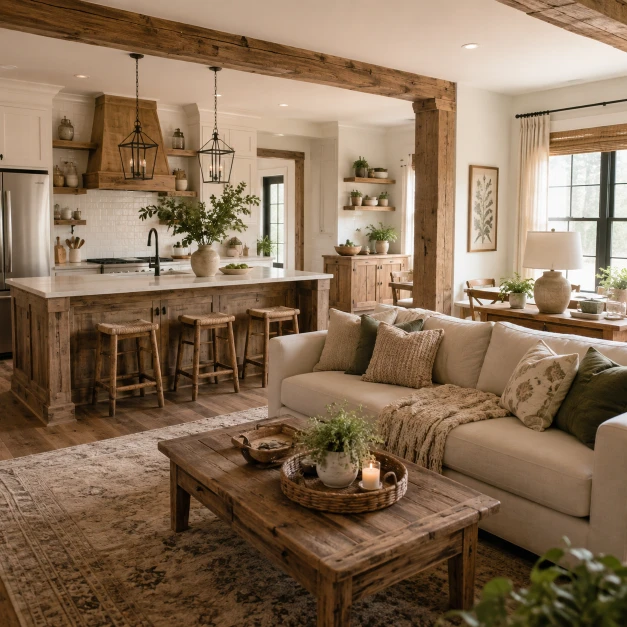
Wood can create a visual connection between two areas without requiring matching furniture.
For example, an oak kitchen island can relate to a reclaimed wood coffee table in the living room. Open wooden shelves in the kitchen might repeat the finish of a console table or ceiling beams.
You do not have to use the exact same wood tone everywhere.
In fact, a room can look more natural when a few compatible finishes are mixed. Light oak, medium walnut, and weathered timber can work together when their undertones are reasonably similar.
Try to avoid filling every surface with distressed wood. A few well-chosen pieces usually make a stronger statement than an entire room of deliberately aged finishes.
3. Add Industrial Touches to Your Farmhouse Open Kitchen and Living Room

Farmhouse and industrial details can work surprisingly well together.
The softer side of farmhouse style balances the harder appearance of metal, while industrial elements prevent a rustic room from feeling overly traditional.
You might use:
- Black metal pendant lights
- Steel-framed windows
- Iron shelf brackets
- Metal counter stools
- A black-framed glass door
- Industrial-inspired cabinet hardware
Keep these details selective.
For instance, two substantial black pendants above a wooden island may provide enough industrial character on their own. You can then soften the room with linen upholstery, woven baskets, wood furniture, and warm neutral colors.
4. Consider a Farmhouse Open Kitchen and Living Room With a Neutral Color Scheme

A neutral palette is useful in an open floor plan because you can see several areas at the same time.
Warm white, cream, oatmeal, beige, greige, taupe, and soft brown create an easy foundation for farmhouse style.
The trick is preventing those colors from becoming visually dull.
Use texture and natural variation instead of relying on lots of different colors. A cream boucle chair, woven rug, linen sofa, oak cabinetry, stone countertop, and ceramic accessories can all be neutral while still looking distinct.
Then introduce smaller accents in muted shades such as sage, olive, dusty blue, charcoal, or terracotta.
5. Anchor a Farmhouse Open Kitchen and Living Room With a Large Central Island
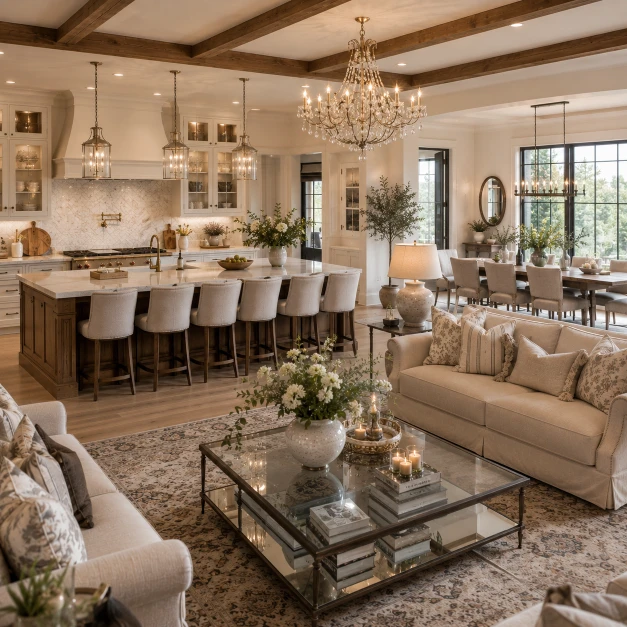
In many open layouts, the kitchen island becomes the physical and visual center of the room.
It can provide preparation space, storage, casual seating, and a natural transition between the kitchen and living area.
A farmhouse island might feature a painted base with a wood or stone countertop, or a natural wood finish that contrasts with the surrounding cabinetry.
Before choosing an oversized island, measure the available circulation space carefully. Bigger is not always better.
You should be able to comfortably open appliances, pull out stools, and move between the kitchen and adjoining areas.
If the island faces the living room, consider keeping that side visually attractive. Paneled detailing, comfortable stools, or a furniture-style finish can make it feel like part of the entire room rather than simply the back of the kitchen.
6. Layer a Farmhouse Open Kitchen and Living Room With Textured Fabrics
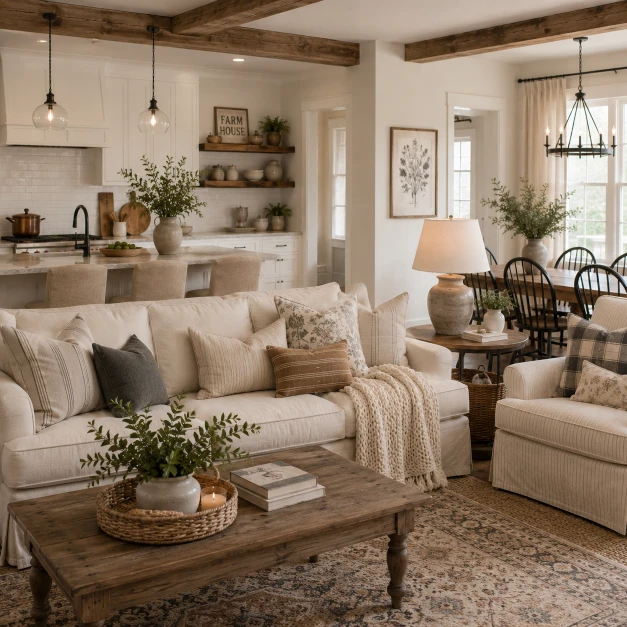
Open spaces often contain hard surfaces such as countertops, cabinetry, flooring, and appliances. Fabric helps balance them.
Start in the living area with a comfortable sofa and build layers gradually.
Consider linen curtains, cotton cushions, a chunky knitted throw, woven upholstery, and a substantial area rug.
You can repeat smaller fabric elements in the kitchen through upholstered stools, café curtains, or simple tea towels.
Patterns should not compete with one another. A subtle stripe, small check, or restrained floral can add farmhouse character while allowing natural materials to remain the focus.
7. Build a Farmhouse Open Kitchen and Living Room Around a Wood-Burning Stovea

A wood-burning stove can become a beautiful focal point in a farmhouse-inspired great room.
Positioning seating toward the stove can create a more intimate living zone within a large open floor plan. Stone, brick, or a simple plaster surround can reinforce the rustic character.
However, this is one feature where appearance should come after safety.
Installation requirements, clearances, hearth dimensions, chimney or flue design, and ventilation depend on the appliance and local building regulations. Have the stove planned and installed according to the manufacturer’s requirements and applicable local codes.
Once the practical details are handled, style the surrounding area simply. A basket for logs and one or two substantial accessories may be all you need.
8. Bring a Farmhouse Open Kitchen and Living Room to Life With Greenery
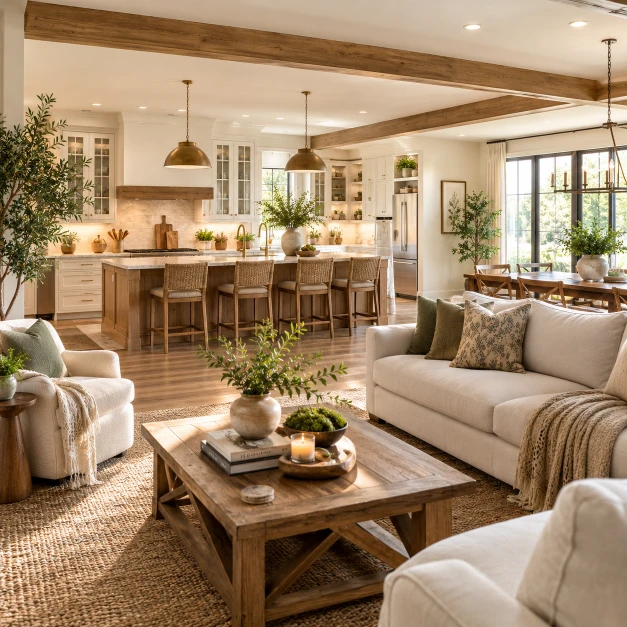
Plants add softness and natural color to a room filled with wood, stone, metal, and neutral fabrics.
A large plant can fill an awkward corner in the living area, while smaller herbs can work well near a bright kitchen window.
You could also use eucalyptus branches, olive stems, or seasonal cuttings in a ceramic vase.
Choose living plants according to the actual light available rather than appearance alone. A plant that needs strong light will not thrive simply because a dark corner needs decoration.
If plant care is not practical, use greenery sparingly rather than filling every shelf with artificial plants.
9. Transform a Farmhouse Open Kitchen and Living Room With a Sliding Barn Door

A sliding barn door can add farmhouse character while allowing you to close off a pantry, laundry room, utility area, or home office.
The door does not have to look heavily rustic.
A simple painted wood design can suit a modern farmhouse home, while reclaimed timber works better in a more traditional rustic interior.
Before installing one, consider its limitations. Barn doors generally do not seal as tightly as conventional hinged doors, so they may not be suitable where sound, odor, or privacy control is important.
Also make sure there is enough clear wall space beside the opening for the door to slide fully.
10. Frame a Farmhouse Open Kitchen and Living Room With Large Windows

Natural light can completely change how an open farmhouse interior feels.
Large windows make neutral colors appear fresher and highlight the natural grain and texture of materials such as wood, stone, and linen.
If privacy allows, keep window treatments relatively simple. Full-length linen curtains or understated woven shades can soften the architecture without blocking too much daylight.
Furniture placement matters too.
Avoid positioning tall cabinets or bulky pieces where they unnecessarily obstruct important windows. A reading chair beside a bright window or a dining table near a garden view can make better use of the natural setting.
11. Explore a Farmhouse Open Kitchen and Living Room With a Monochromatic Look
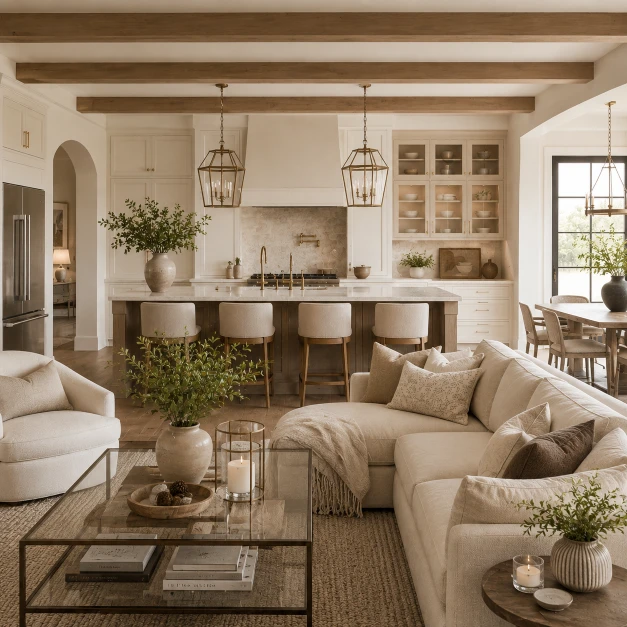
A monochromatic interior does not mean using exactly one color.
Instead, choose a base shade and work through its lighter and darker variations.
For example, a warm cream scheme might include ivory walls, oatmeal upholstery, beige rugs, off-white cabinetry, and pale stone counters.
Contrast can then come from texture.
Rough wood, smooth stone, woven fabrics, glazed ceramics, and brushed metal reflect light differently, which keeps a restrained palette interesting.
Small black, bronze, or dark brown accents can also give the room definition.
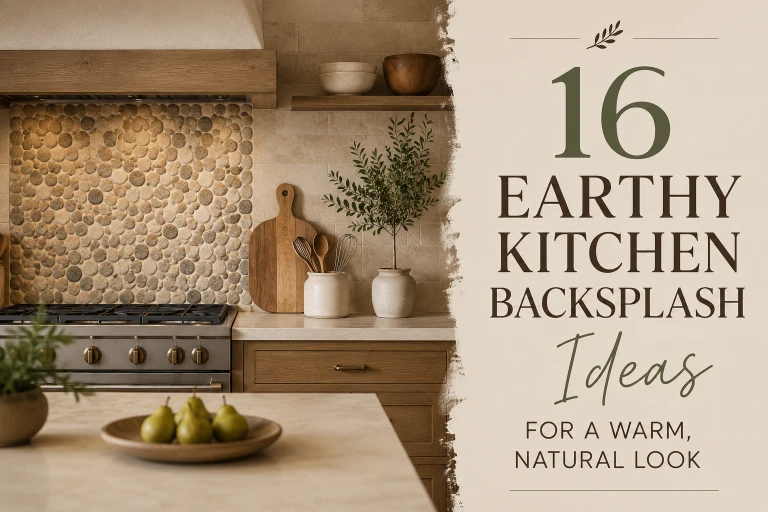
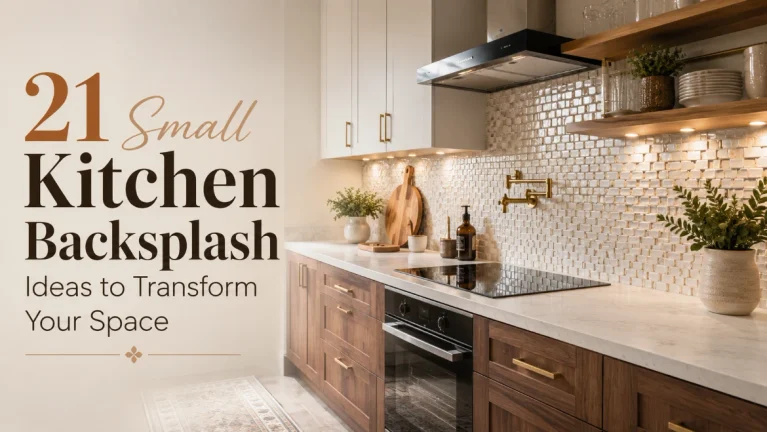
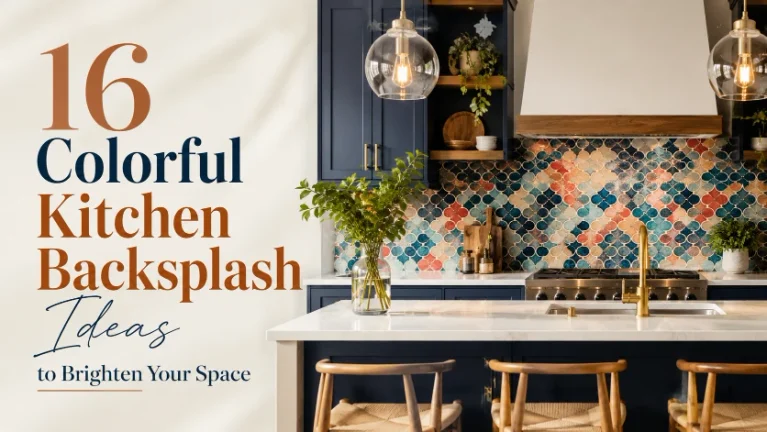
12. Shape a Farmhouse Open Kitchen and Living Room With a Statement Backsplash
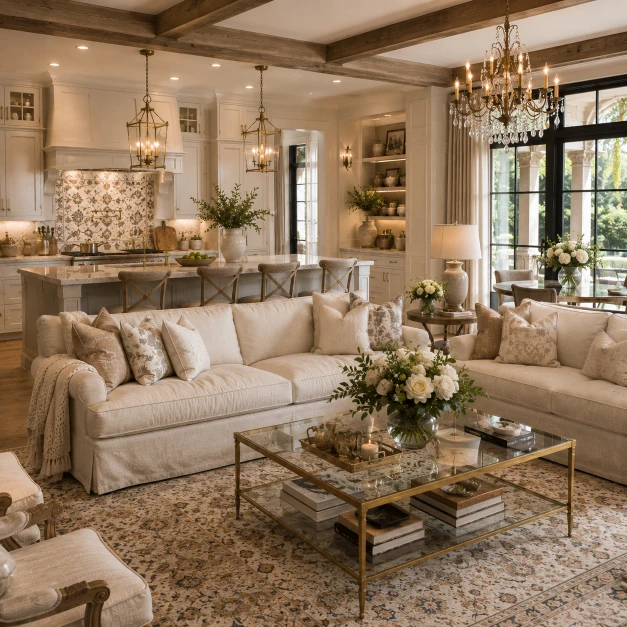
Because the kitchen remains visible from the living room, the backsplash can act almost like artwork.
Classic options include handmade-look subway tile, natural stone, brick, beadboard-style treatments suitable for kitchen use, or patterned tile.
For a quieter farmhouse look, choose a backsplash with subtle variation rather than a very busy pattern.
You can also extend the backsplash higher behind the range to create a focal point while keeping the rest simpler.
When choosing material, think beyond appearance. Kitchen surfaces should also suit the level of heat, moisture, grease, and cleaning they will encounter.
13. Define a Farmhouse Open Kitchen and Living Room With a Color Accent Wall
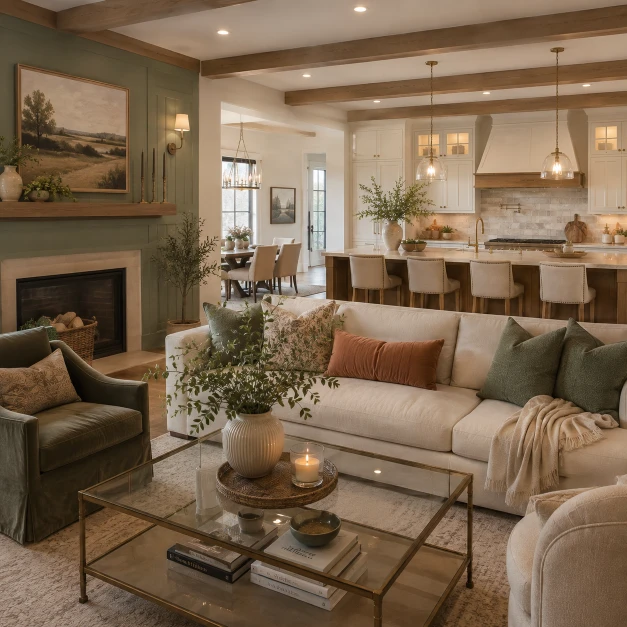
An accent wall can help visually separate the living zone without constructing an actual wall.
Muted green, dusty blue, clay, warm charcoal, or earthy brown can all work with a farmhouse palette.
Choose the wall strategically.
The wall behind the sofa, fireplace, or media console usually makes more sense than selecting a random surface simply because it is available.
Then repeat the accent color in two or three smaller places. For example, a sage wall might connect with kitchen towels, cushions, artwork, or ceramics.
This creates continuity without making everything match.
14. Introduce a Farmhouse Open Kitchen and Living Room With a Vintage Rug

A vintage or vintage-inspired rug can instantly make a newer open-plan room feel more established.
Look for muted patterns containing colors already present elsewhere in the room.
Rust, faded blue, beige, olive, and brown can pair particularly well with farmhouse finishes.
Rug size is important.
In the living room, choose one large enough to visually connect the main seating pieces rather than leaving a small rug floating in the middle of the floor.
If you use another rug near the kitchen, the two do not need to match. They should simply share enough color or style to feel comfortable together.
15. Suspend a Farmhouse Open Kitchen and Living Room Under Dramatic Lighting

Lighting is one of the easiest ways to establish different zones in an open room.
Pendant lights can define the island, while a chandelier can establish the dining area. Floor and table lamps make the living room feel softer in the evening.
Instead of purchasing every fixture from the same collection, coordinate them through one or two characteristics.
For example, you could combine black kitchen pendants with an aged brass dining fixture if both have simple, traditional forms.
Layering different light sources also gives you more control over the mood than relying on ceiling lights alone.
16. Ground a Farmhouse Open Kitchen and Living Room With Dark Hardwood Floors
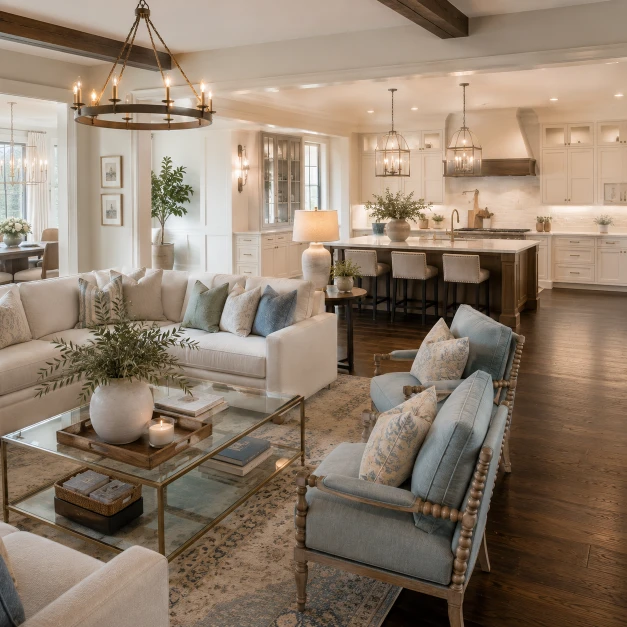
Dark hardwood can provide beautiful contrast against white cabinetry, cream walls, and lighter upholstery.
It also gives a large open space a strong visual foundation.
However, very dark flooring can make a room feel heavier, especially if natural light is limited. Balance it with lighter walls and furniture rather than repeating dark finishes across every major surface.
Medium-to-dark brown wood often provides a softer farmhouse appearance than an almost-black stain.
For busy households, consider how the finish handles scratches, dust, moisture, and everyday wear before choosing flooring based only on photographs.
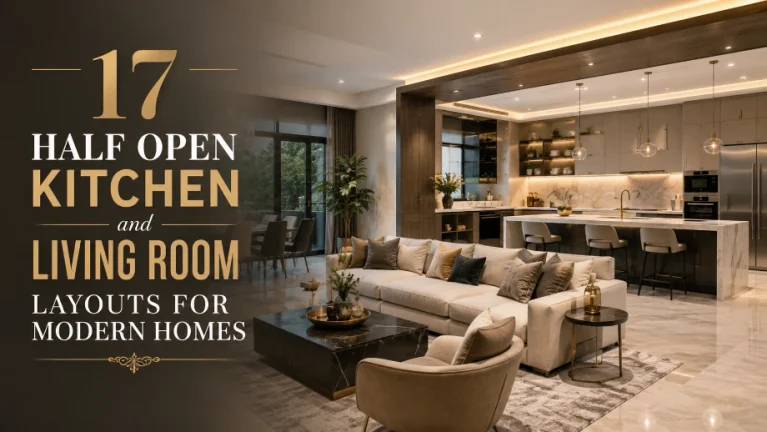
17. Position a Farmhouse Open Kitchen and Living Room for a Great Room Feel

A successful great room feels open while still having recognizable zones.
Instead of pushing all the furniture against the walls, use placement to establish individual areas.
For example, position the sofa with its back toward the kitchen to subtly mark where the living room begins. An area rug can further define the seating arrangement.
The kitchen island may become the next boundary, while a dining table can occupy the space between or beside the two zones.
Keep major walking paths clear.
Someone should be able to move from the kitchen to the living area without weaving around stools, chairs, or the coffee table.
Quick layout tip: Draw the room to scale before buying large furniture. Mark doors, windows, kitchen cabinets, walkways, and furniture dimensions. A simple floor plan can prevent expensive sizing mistakes.
18. Fill a Farmhouse Open Kitchen and Living Room With Personal Collections
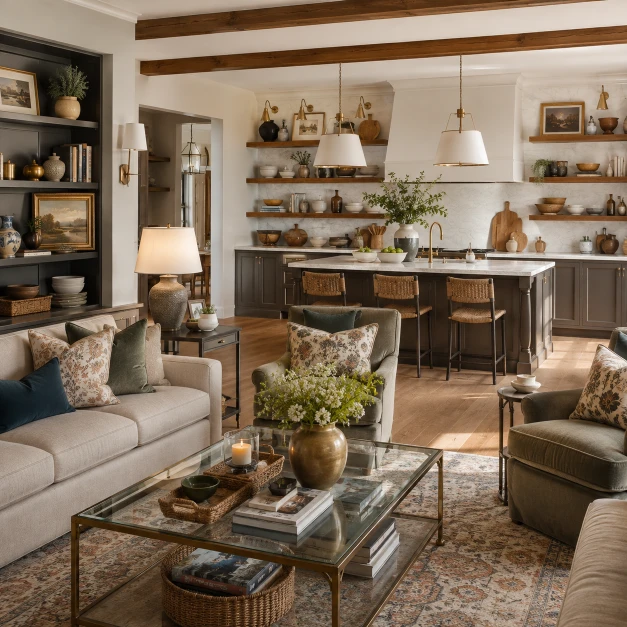
Farmhouse interiors are at their best when they feel collected rather than staged.
Instead of buying several decorative objects at once, use pieces that have a reason to be in your home.
That might include old cookbooks, handmade pottery, framed family photographs, inherited dishes, wooden boards, vintage artwork, baskets, or objects collected while traveling.
Open kitchen shelves are especially useful for displaying attractive items that are genuinely used.
The same principle works in the living room. A few meaningful pieces on a console or built-in shelving can feel warmer than dozens of generic accessories.
Give collections breathing room. Not every shelf, counter, and table needs decoration.
Frequently Asked Questions
What colors work best in a farmhouse open kitchen and living room?
Warm whites, cream, beige, greige, taupe, soft brown, and other earthy neutrals are reliable foundation colors.
For contrast, consider muted sage, olive, dusty blue, terracotta, charcoal, or black. The best palette will also depend on your flooring, natural light, cabinetry, and existing furniture.
How do I make an open kitchen and living room feel connected?
Repeat a few materials or colors across both zones.
For example, the wood used on kitchen shelves might relate to the living room coffee table, while black kitchen hardware could connect with a black floor lamp.
The goal is coordination rather than exact matching.
How can I separate the kitchen and living room without adding walls?
Use visual boundaries such as an island, sofa, area rug, lighting fixture, dining table, or change in furniture orientation.
These elements allow the room to remain open while making each zone easier to understand.
Is modern farmhouse still suitable for an open-plan home?
Yes, particularly when the design focuses on practical materials rather than short-lived decorative trends.
Natural wood, simple cabinetry, comfortable furniture, stone, linen, functional storage, and a warm neutral palette can remain appealing even as specific farmhouse trends change.
Should the kitchen and living room have the same flooring?
Using one continuous floor can make an open space feel larger and more cohesive.
It is not an absolute requirement, but if you change flooring materials, make the transition look intentional and consider durability requirements in the kitchen.
How can I make an open farmhouse room feel cozy rather than empty?
Large open rooms often need layers.
Use an appropriately sized rug, comfortable seating, curtains, warm lighting, textured fabrics, wood furniture, artwork, and smaller furniture groupings to reduce the feeling of empty space.
You can also bring furniture slightly inward instead of placing every piece against a wall.
Can farmhouse style work in a small open kitchen and living room?
Absolutely. In a smaller space, keep the farmhouse details restrained.
Choose multifunctional furniture, maintain clear walkways, use lighter colors where appropriate, and prioritize practical storage. One wooden table, a textured rug, simple lighting, and a few natural accessories can establish the style without making the room feel crowded.
Conclusion
A comfortable farmhouse open kitchen and living room is not created by filling a space with rustic decorations. It comes from combining a practical layout with materials and details that make everyday life feel welcoming.
Start with the features that have the greatest visual impact: flooring, cabinetry, furniture placement, lighting, and the overall color palette. Then add character gradually through natural wood, textiles, greenery, vintage pieces, artwork, and meaningful accessories.
Most importantly, allow the kitchen and living room to have their own purposes. They should relate to each other, but they do not need to look exactly the same.
Before making your next purchase, look around the room and ask one simple question: Does this piece improve how the space functions, how it feels, or both? If the answer is neither, you probably do not need it.