17 Half Open Kitchen and Living Room Layouts for Modern Homes
An open-plan kitchen sounds wonderful until cooking smells, kitchen clutter, and constant visual noise become part of your living room.
That is where a half open kitchen can offer a useful middle ground. You still get the light, connection, and spacious feeling of an open floor plan, but a carefully placed island, partial wall, glass partition, shelving unit, or architectural divider gives each room a clearer purpose.
The best half open kitchen and living room layouts don’t simply divide two spaces. They create a comfortable transition between cooking, dining, relaxing, and entertaining.
Whether you’re planning a renovation or trying to improve an existing layout, these 17 ideas show different ways to make a semi-open arrangement feel practical, attractive, and intentional.
What Makes a Half Open Kitchen and Living Room Work So Well?
A half open layout sits somewhere between a traditional closed kitchen and a completely open-plan space.
Instead of removing every wall, part of the boundary remains or is replaced with something lighter, such as a breakfast bar, glass screen, open shelving, or wide doorway.
This can solve several common problems.
You can maintain a connection with family or guests while preparing food without making the kitchen the visual center of the entire room. Partial separation can also provide additional places for cabinetry, appliances, lighting, or furniture.
A well-planned semi-open kitchen may also help:
- Create clearer cooking and relaxing zones
- Reduce direct views of kitchen clutter
- Provide additional storage opportunities
- Maintain better visual connection than a closed kitchen
- Allow natural light to travel between spaces
- Give furniture a more logical arrangement
- Add architectural character to a large open room
The important part is deciding how much separation you actually need.
Think about how you cook, where people normally gather, your available floor area, and the amount of storage you require before choosing a divider simply because it looks attractive.
1. Add Warm Wood Accents
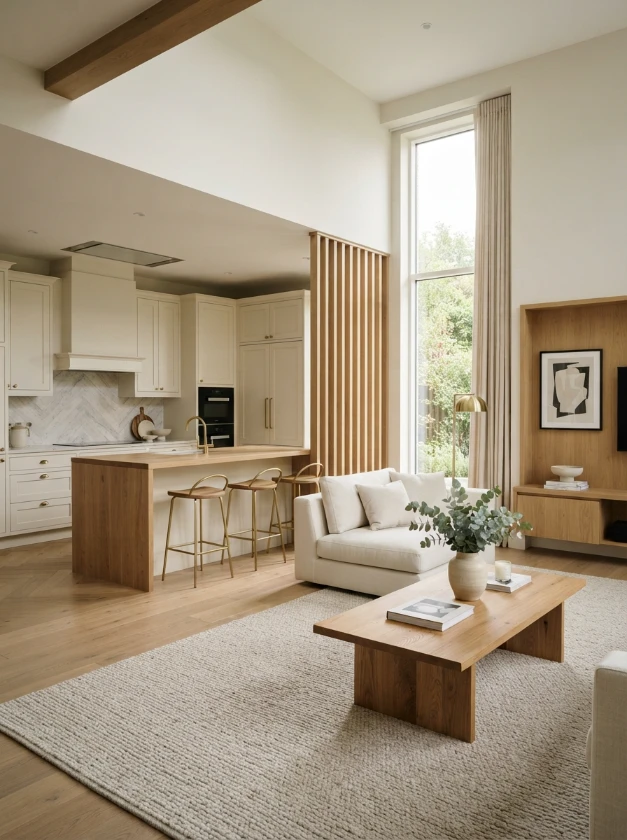
Wood is an effective material for visually connecting a kitchen and living room because it can appear naturally in both spaces.
For example, warm oak kitchen cabinets can relate to a wooden coffee table, shelving, sideboard, or occasional chair in the adjoining living area. The finishes do not need to match exactly. Similar undertones are usually enough to create continuity.
In a contemporary home, consider combining white or cream cabinetry with a warm oak peninsula. Continue the wood tone through smaller living-room details rather than filling both areas with timber.
You could pair:
- White cabinetry with natural oak
- Warm walnut with creamy stone
- Light ash wood with soft gray
- Medium oak with muted green
- Dark walnut with warm beige
Wood slats can also form a partial divider between the two rooms. They establish a boundary without completely blocking sightlines or daylight.
Practical tip: Compare wood samples in the actual room before making a final decision. Natural and artificial lighting can noticeably change how warm or cool a wood finish appears.
2. Create Separation With a Marble Island
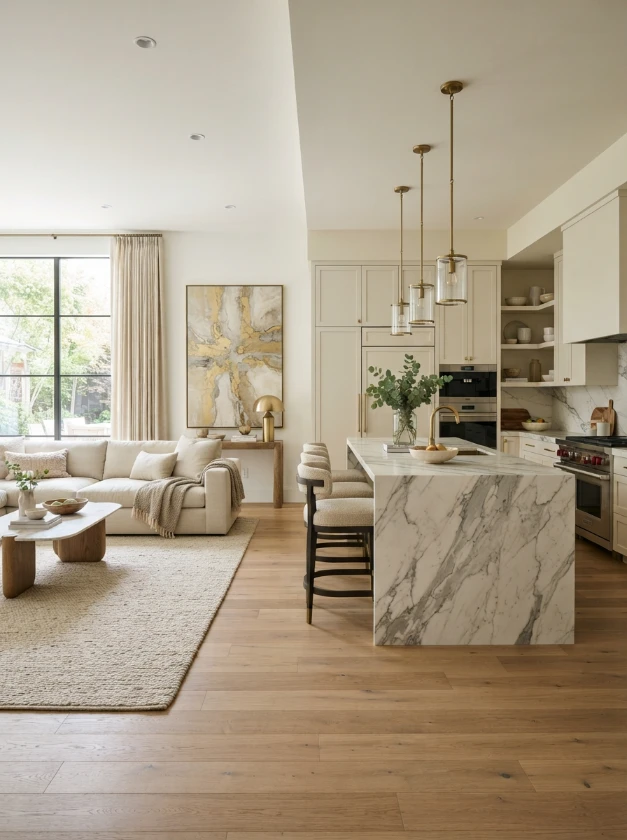
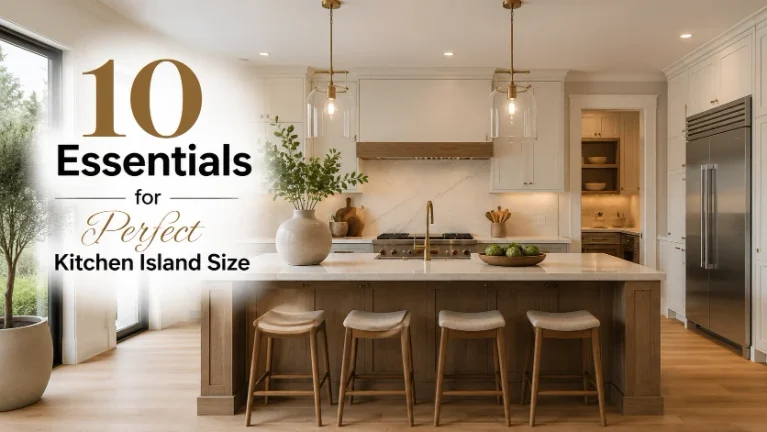
A kitchen island can function as much more than additional countertop space.
Positioned between the kitchen and living room, it becomes a natural transition point. The kitchen remains visibly connected to the seating area while the island establishes where the working zone begins.
Marble can make this feature especially striking, although marble-look quartz, porcelain, and other engineered surfaces can provide a similar visual effect with different maintenance requirements.
A large island could accommodate food preparation on the kitchen side and counter stools on the living-room side. This makes casual conversations easier while keeping guests away from the primary cooking area.
For a calmer appearance, repeat one or two colors from the countertop elsewhere in the room. Soft gray veining, for example, could relate to a gray sofa or rug.
Remember that circulation matters more than island size. An oversized island squeezed into a narrow room can make an otherwise beautiful layout frustrating to use.
3. Give the Space an Industrial Edge
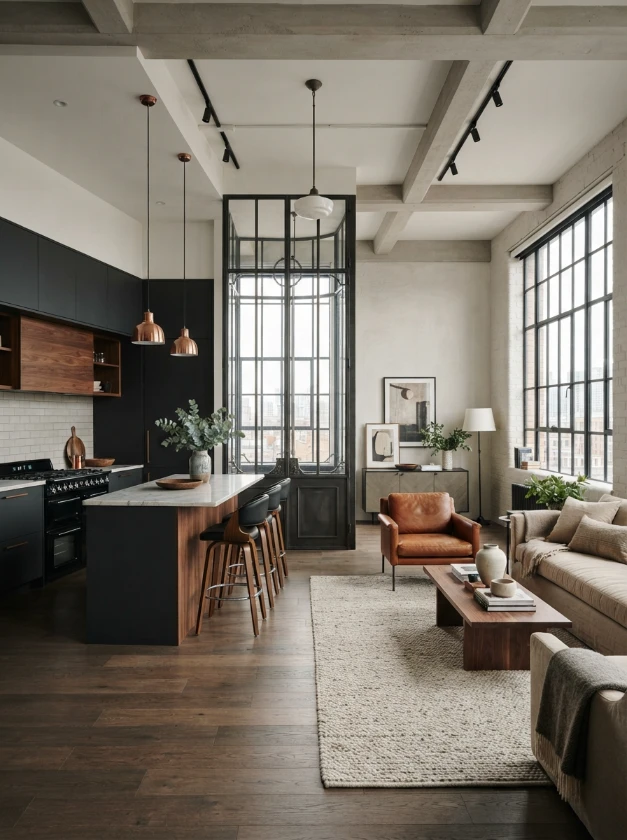
An industrial-inspired divider works particularly well in apartments, loft-style interiors, and modern homes with strong architectural features.
Think black steel frames, glass panels, exposed brick, concrete-inspired surfaces, and restrained dark accents.
Instead of building a solid wall between the kitchen and living room, a black-framed internal window can create physical separation while preserving visibility.
You might combine matte-black metal with warm timber cabinetry to prevent the space from feeling overly cold. Leather, textured fabric, and a large rug in the living room can soften harder kitchen finishes.
The goal isn’t to fill the room with industrial elements. A few strong materials usually create more impact than using metal, brick, and concrete on every surface.
4. Keep It Light With Scandinavian Simplicity
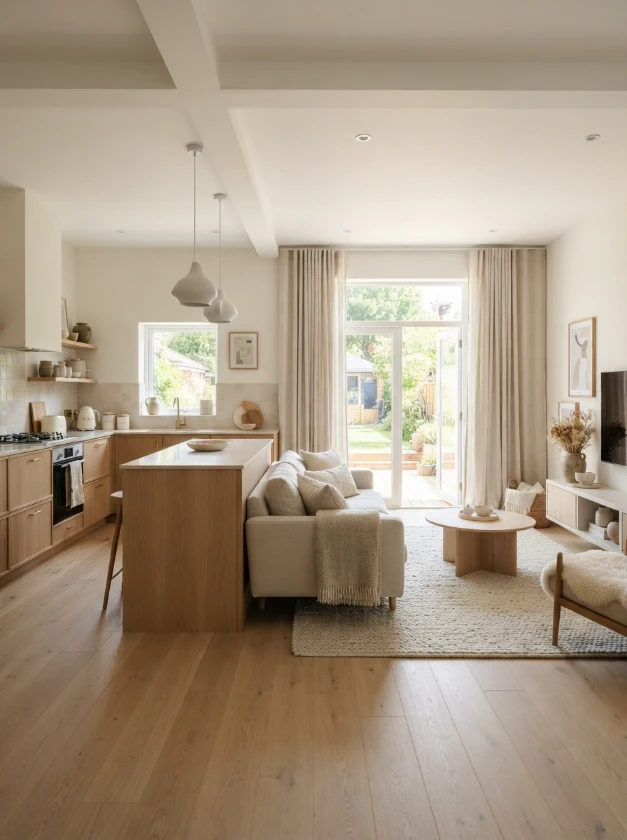
A Scandinavian-inspired half open layout works well when you want both areas to feel bright, calm, and connected.
Start with a restrained palette of warm white, light gray, pale wood, and muted earthy shades. Then use simple furniture and cabinetry with clean profiles.
A pale oak peninsula or narrow breakfast counter can provide enough separation without visually shrinking the room.
Storage becomes especially important with this approach. Since Scandinavian interiors often rely on uncluttered surfaces, provide enough closed cabinetry for appliances, cookware, and everyday kitchen items.
Bring warmth into the living area through linen curtains, wool textures, soft upholstery, woven details, and natural wood.
This combination creates definition without requiring dramatic architectural barriers.
5. Connect Both Areas With a Two-Tone Palette

Color can separate a kitchen and living room while still making them feel like parts of one larger interior.
Instead of using one color everywhere, choose two complementary tones and change their proportions from room to room.
For example, the kitchen might feature forest-green lower cabinets with warm-white upper cabinetry. In the living room, warm white could become the dominant color while green returns through cushions, artwork, or an accent chair.
Other combinations worth considering include:
- Navy and warm white
- Taupe and charcoal
- Olive and cream
- Walnut brown and beige
- Terracotta and soft ivory
This repetition creates a visual relationship without making both rooms look identical.
If your rooms are small, consider keeping the darker shade concentrated on lower surfaces. Lighter walls and upper cabinetry can help maintain an airy appearance.
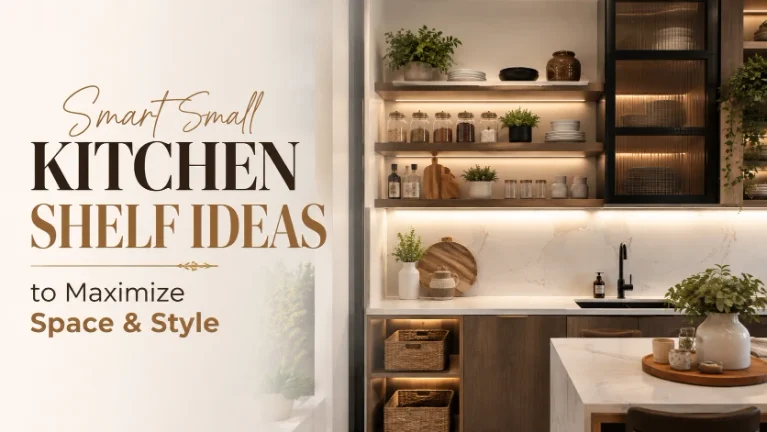
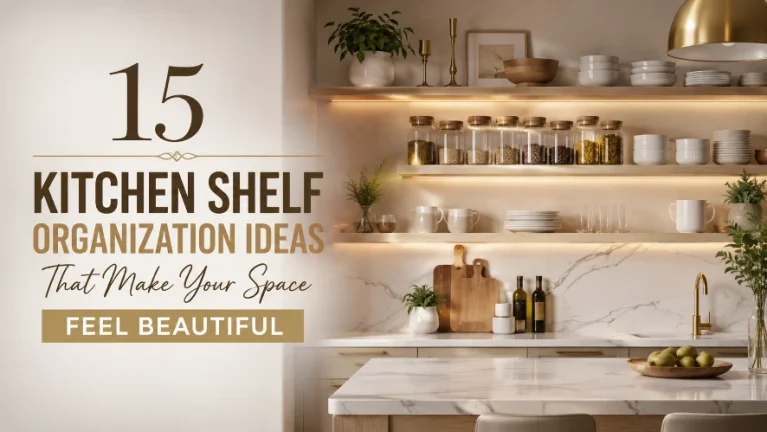
6. Use Open Shelving as a Partial Divider
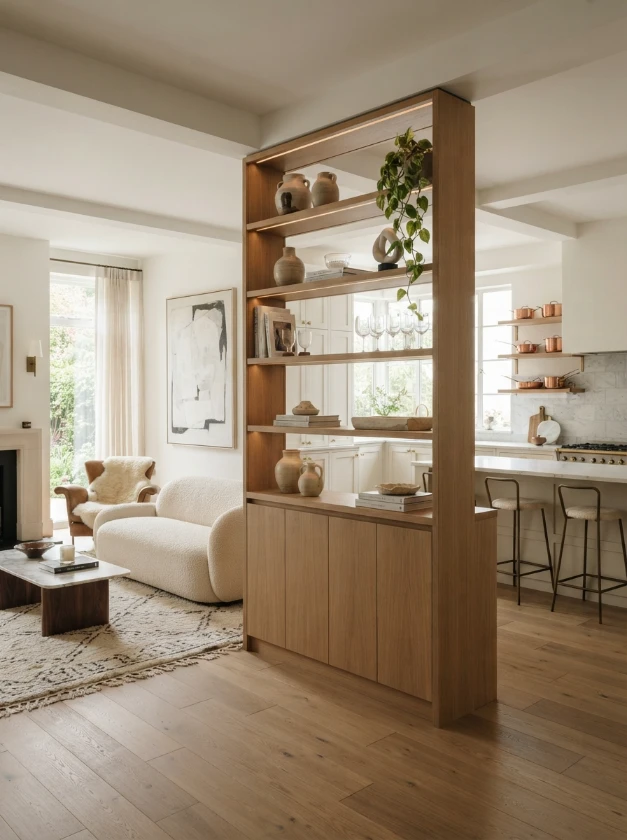
Open shelving is useful when you need separation and storage but don’t want to build a full-height solid wall.
A freestanding shelving unit can mark the edge of the kitchen while allowing light and views to pass through the openings.
The key is restraint.
Avoid filling every shelf with small decorative accessories. The result can quickly become visually busy, especially when kitchen cabinetry and living-room furniture are already visible nearby.
Instead, combine useful and decorative pieces such as ceramics, a few books, glassware, baskets, and one or two plants.
If storage is a priority, consider a divider with closed cabinets at the bottom and open shelves above. The lower section hides less attractive household items while the upper portion maintains the open feeling.
7. Add a Practical Breakfast Bar
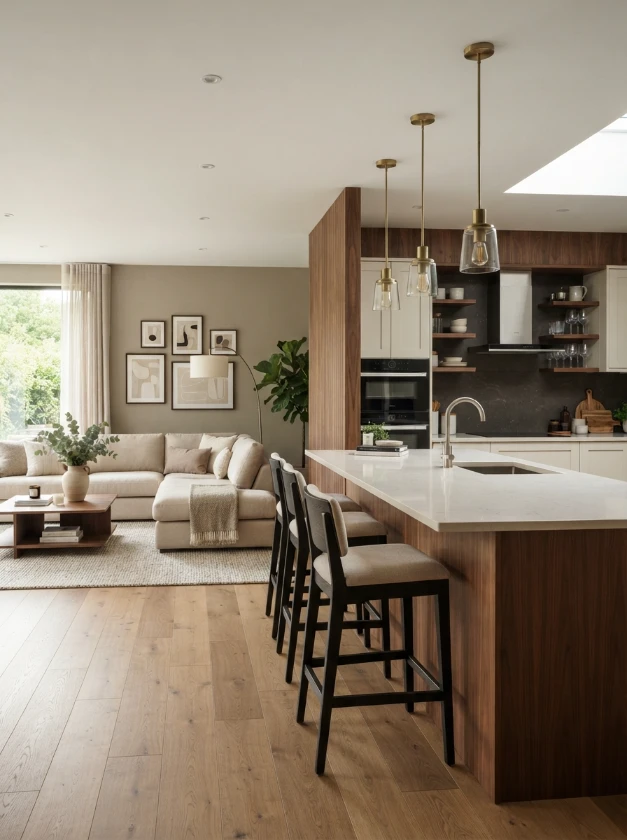
A breakfast bar is one of the most functional ways to create a semi-open kitchen.
It establishes a boundary without requiring a complete wall and can provide a place for breakfast, coffee, casual meals, homework, or conversations while someone is cooking.
In a smaller home, it may even reduce the need for a separate dining table.
The counter can extend from a partial wall, peninsula, or kitchen cabinet run. Add stools on the living-room side so guests can sit comfortably without entering the main preparation area.
Before building one, consider legroom and circulation around the stools. A beautiful counter becomes inconvenient if people constantly need to move chairs out of a walkway.
Pendant lights above the bar can reinforce the boundary and make the feature feel intentional.
8. Soften the Transition With Greenery

Plants can help a half open kitchen and living room feel less rigid, particularly when the design contains lots of cabinetry, stone, tile, and straight architectural lines.
A tall plant near the transition point can subtly mark the edge of the living room. Smaller plants can appear on open shelving, countertops, or a console.
Instead of scattering many tiny pots around the space, consider a few larger, intentional arrangements.
For example, a tall indoor tree in the living area could be balanced by a small herb planter or vase of foliage in the kitchen.
Choose plants according to the actual light and environmental conditions of your room. Artificial greenery can also be an option in locations where suitable natural light is limited.
9. Install a Glass Partition

A glass partition is particularly useful when you want stronger physical separation without sacrificing light.
Full-height framed glass can give the kitchen its own defined enclosure while keeping both spaces visually connected. Partial-height glazing or an internal glass window can provide a similar effect on a smaller scale.
Clear glass creates the strongest visual connection. Reeded, fluted, or lightly frosted glass provides more privacy and can partially disguise kitchen clutter.
Black frames create graphic contrast, while slim bronze or lighter-toned frames can produce a softer appearance.
This solution may be especially appealing if you regularly cook but still want the kitchen to feel connected to the rest of the home.
For structural alterations or glazing near heat and cooking areas, check applicable building requirements and use appropriate materials and professional installation.
10. Add Character With a Rustic Stone Wall
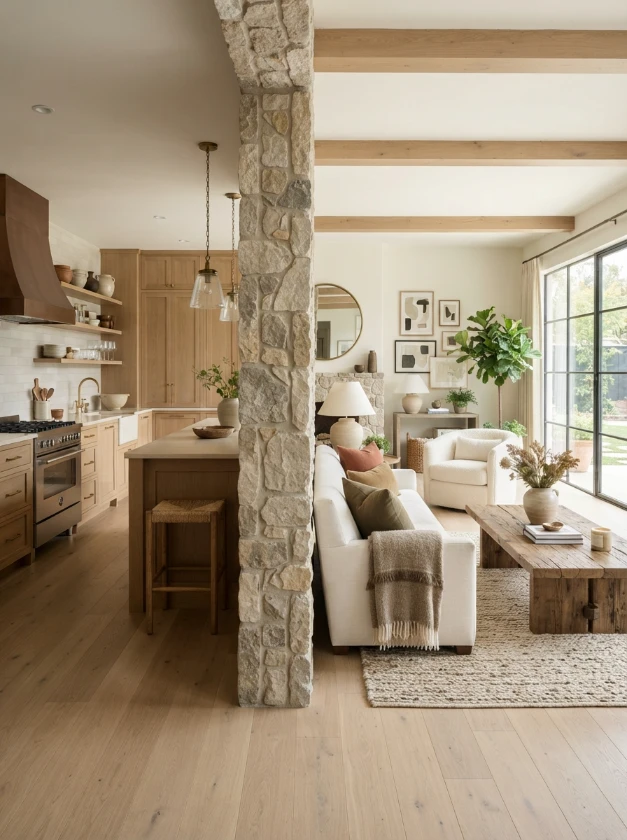
A partial stone wall can turn the boundary between the kitchen and living room into an architectural feature.
Rather than building a full wall, use stone on a short return wall, structural column, fireplace surround, or wide opening between the two zones.
Natural-looking stone works particularly well with timber cabinetry, warm white walls, linen upholstery, aged metals, and earthy colors.
The surrounding finishes should usually remain relatively restrained because stone already provides plenty of texture.
In a modern rustic interior, you might pair irregular warm-gray stone with clean oak cabinetry and simple cream furniture. The contrast between rugged texture and streamlined shapes prevents the room from looking overly traditional.
If genuine stone is too heavy or unsuitable for the structure, discuss appropriate alternatives with your contractor rather than choosing a finish based on appearance alone.
11. Use a Sliding Barn-Style Door
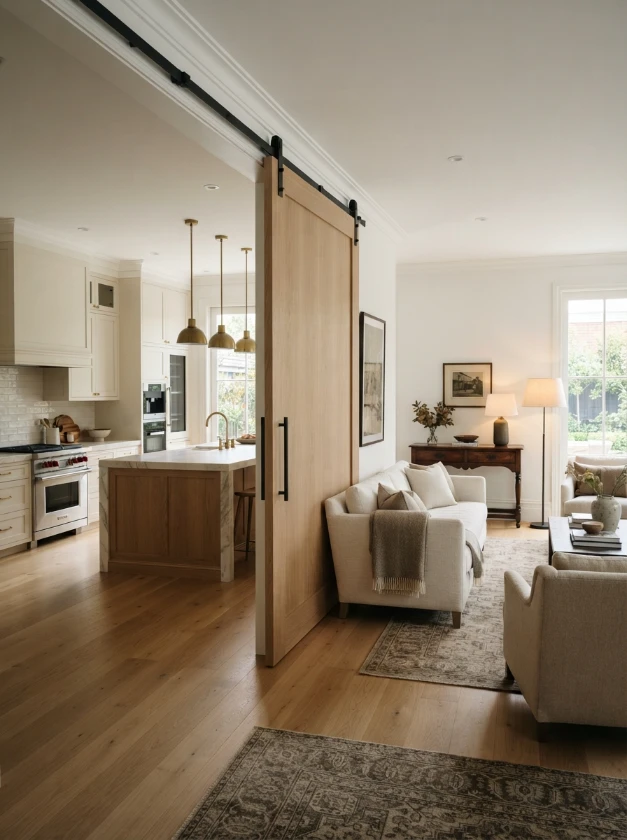
A sliding door gives you control over how open the kitchen feels.
Keep it open during casual gatherings and close it when you want stronger separation. Unlike a traditional hinged door, a sliding design does not require the same door-swing area.
Barn-style doors are often associated with farmhouse interiors, but the concept can work with other aesthetics too.
A simple painted panel can suit a contemporary home, while natural timber complements rustic or transitional interiors.
For a lighter interpretation, consider a sliding glass-and-metal door.
One limitation is that a surface-mounted sliding door generally doesn’t seal a room in exactly the same way as a conventional fitted door. Consider your reasons for adding it before deciding whether this solution meets your needs.
12. Create a Softer Boundary With a Curved Divider
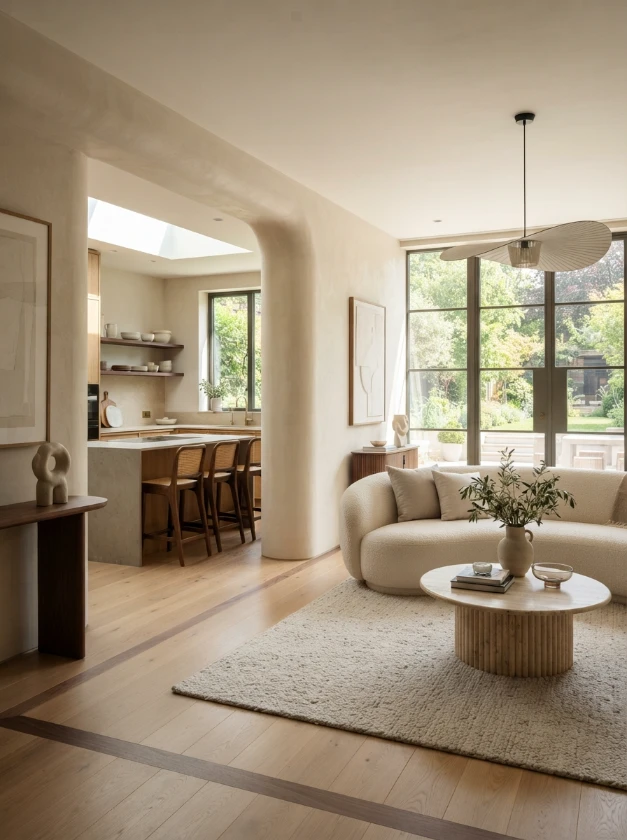
Not every kitchen divider needs to consist of straight lines.
A curved opening, rounded peninsula, or softly shaped partition can make the transition between the kitchen and living room feel more fluid.
This approach is particularly attractive in contemporary interiors that already use curved sofas, rounded dining tables, arched doorways, or sculptural lighting.
Imagine a plastered partial wall with a gently rounded corner separating the kitchen from a cozy seating area. The divider establishes a clear boundary but avoids the harsh appearance that a large rectangular partition can sometimes create.
Repeat the curve subtly elsewhere rather than making every piece of furniture rounded. A circular coffee table or curved pendant may be enough to establish a visual connection.
13. Highlight the Boundary With a Dark Ceiling Beam
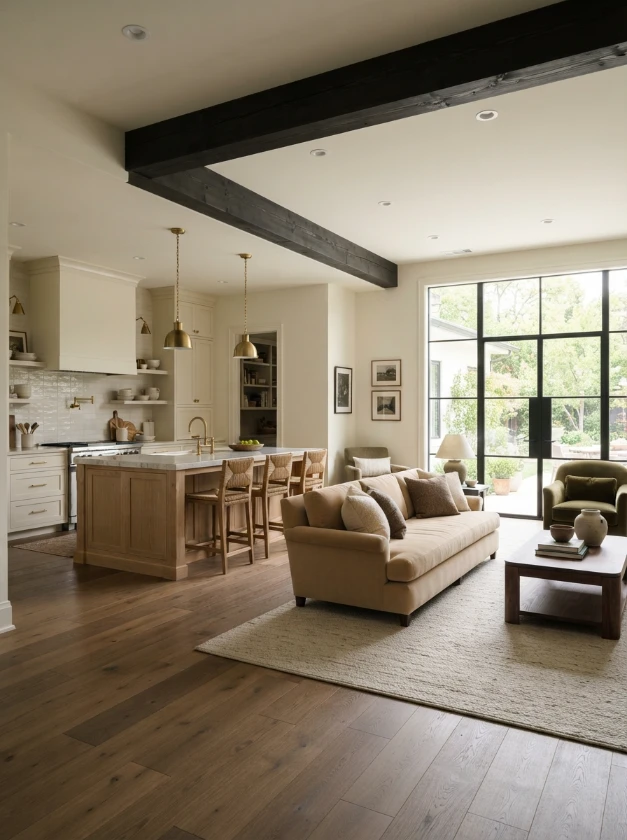
Sometimes the best divider doesn’t occupy any floor space.
A ceiling beam can visually identify the transition from kitchen to living room while leaving the floor plan completely open beneath it.
Painting or finishing the beam in a darker tone makes the boundary more noticeable. Charcoal, black, dark brown, or stained timber can provide contrast against a light ceiling.
You can reinforce the effect by aligning the kitchen peninsula, sofa, or lighting arrangement with the beam.
However, consider ceiling height carefully. Very dark or bulky overhead elements can make a low room feel heavier.
If the beam is structural, any alterations should be evaluated by an appropriate professional.
14. Make a Waterfall Countertop the Focal Point
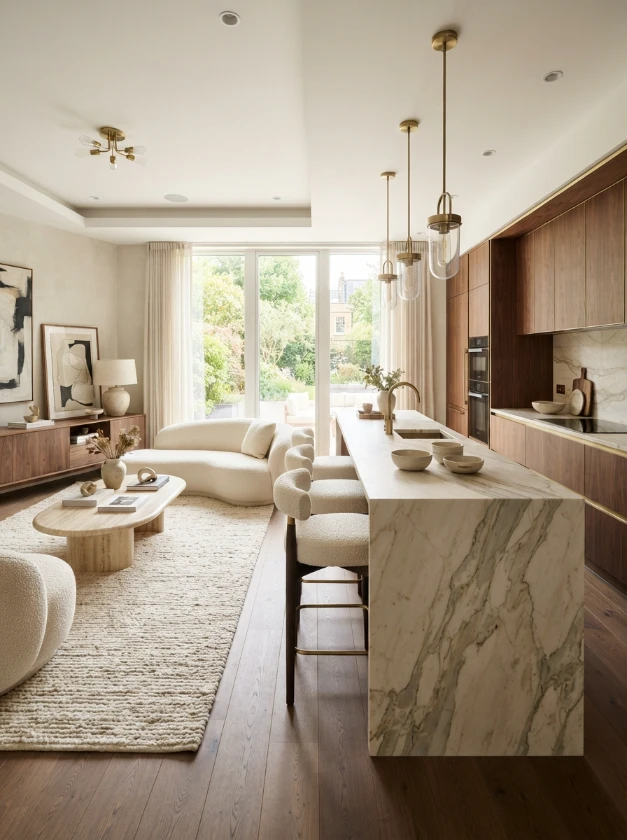
A waterfall countertop continues the counter material vertically down one or both ends of an island or peninsula.
Placed at the boundary between a kitchen and living room, this creates a polished architectural finish because the living area sees an intentional surface rather than the side of a cabinet.
Materials with visible veining can make the feature particularly noticeable. For a quieter appearance, choose a subtle stone or engineered surface with limited pattern.
You don’t necessarily need a dramatic finish.
A warm beige countertop beside oak cabinets and cream seating can create a sophisticated transition without dominating the room.
Because the exposed end faces the living space, consider how the countertop coordinates with nearby furniture, flooring, and textiles rather than choosing it solely from the kitchen perspective.
15. Define the Kitchen With Pendant Lighting
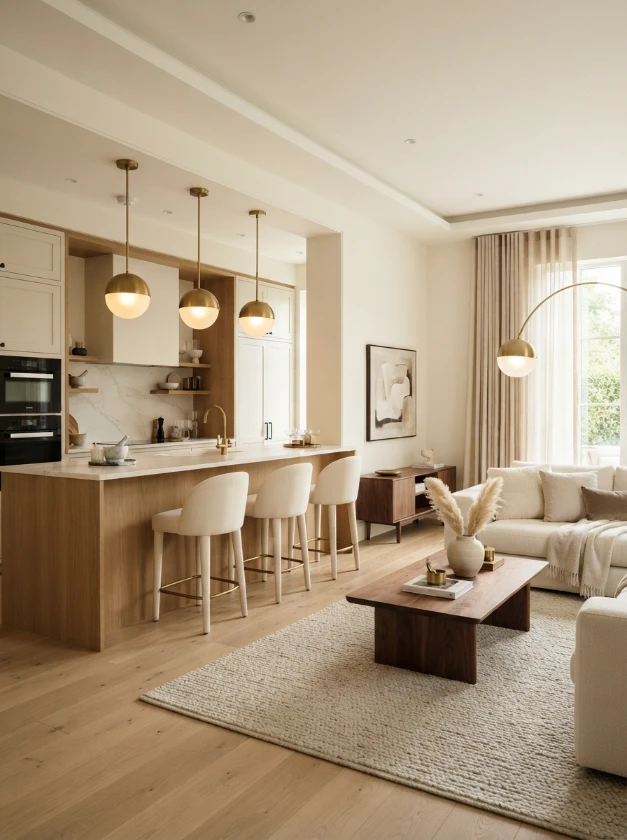
Lighting can create invisible boundaries.
A row of pendant lights above a peninsula, island, or breakfast bar immediately identifies the kitchen zone even when there is no wall underneath.
The fixture style can also help connect the two spaces.
For example, aged brass pendants could relate to a brass floor lamp in the living room. Black pendants might echo black window frames or furniture details.
Scale is important. Tiny pendants can look lost over a substantial island, while oversized fixtures may interrupt views between rooms.
Also think beyond decorative lighting. Kitchens need appropriate task lighting for food preparation, while living rooms generally benefit from softer, layered illumination.
Combining the two allows each zone to function properly while maintaining an overall relationship.
16. Define the Living Zone With a Large Area Rug
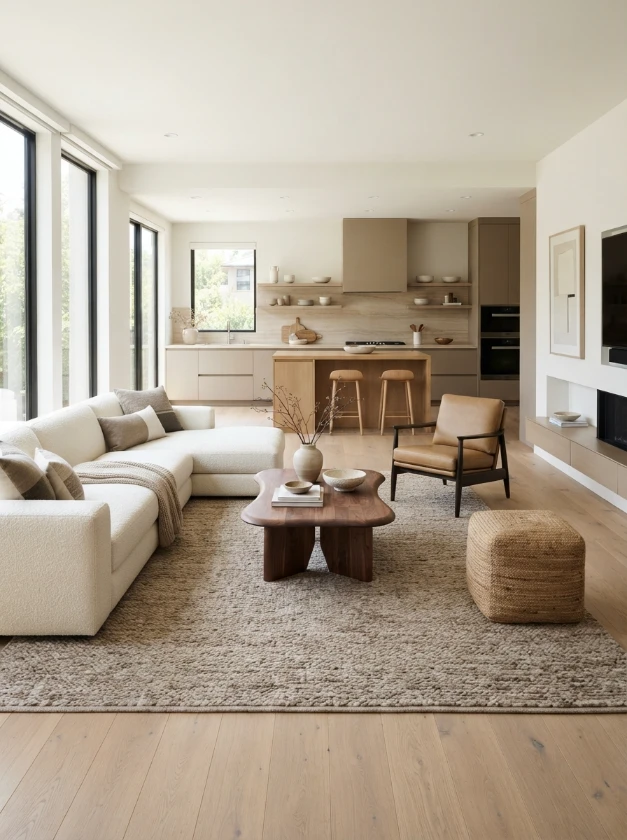
Instead of dividing the kitchen itself, you can establish separation by defining the living-room floor.
A large area rug creates a clear visual zone for the sofa, coffee table, and chairs. This makes the seating area feel contained even when it sits directly beside the kitchen.
Choose a rug large enough to relate properly to the main furniture arrangement. A very small rug floating beneath only the coffee table can make the seating zone feel fragmented rather than cohesive.
The rug can also introduce softness when the kitchen has extensive hard flooring, cabinetry, and stone surfaces.
Consider practical maintenance as well. In a kitchen-adjacent living area, a durable and cleanable material may be more sensible than an extremely delicate floor covering.
Repeat one or two colors from the rug elsewhere to help both areas relate naturally.
17. Make the Most of a Corner Layout
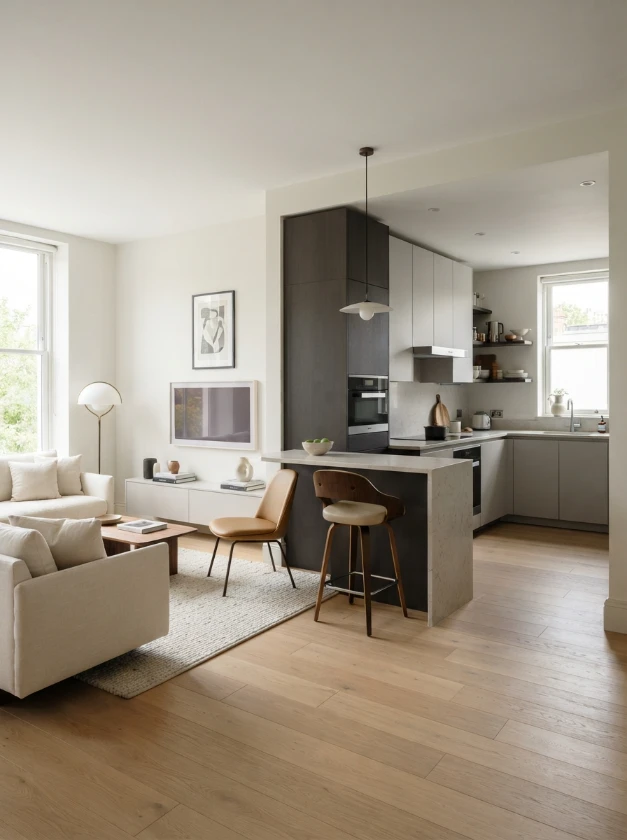
A corner arrangement can be particularly effective in smaller or awkwardly shaped homes.
Instead of positioning the kitchen across an entire side of the living space, an L-shaped kitchen can occupy one corner. A short peninsula then creates the partial boundary.
This keeps the main living area relatively open while concentrating cooking functions in one defined zone.
For example, place tall storage and major appliances against the back wall, use the adjoining wall for the sink and preparation space, and extend a compact peninsula toward the living room.
The sofa can then face away from the kitchen or sit perpendicular to the peninsula, depending on the room dimensions.
In smaller spaces, every measurement matters. Check appliance doors, cabinet openings, stool positions, and major walking routes before finalizing the layout.
A floor plan that looks spacious on paper can feel very different once furniture and everyday movement are considered.
Frequently Asked Questions
What is a half open kitchen?
A half open kitchen, sometimes called a semi-open kitchen, combines characteristics of open and closed layouts. The kitchen remains connected to nearby living or dining areas but is partially separated through an island, peninsula, partial wall, shelving, glass partition, doorway, or another architectural feature.
Is a half open kitchen better than a fully open kitchen?
Neither option is automatically better.
A fully open kitchen can maximize visual connection and create a spacious atmosphere. A half open kitchen may be preferable when you want some of that openness while retaining clearer zones, additional storage surfaces, or less direct visibility into the cooking area.
Your lifestyle, floor plan, cooking habits, and storage requirements should guide the decision.
How can I separate a kitchen and living room without building a wall?
Several features can establish separation without a traditional full-height wall.
Consider a kitchen island, peninsula, breakfast bar, open shelving unit, slatted screen, glass partition, ceiling feature, lighting arrangement, or strategic furniture placement.
Even flooring and area rugs can visually define separate zones.
What is the best divider for a small kitchen and living room?
For compact spaces, prioritize dividers that maintain light and sightlines.
A narrow peninsula, breakfast bar, slim open shelving, vertical wood slats, or transparent glass screen can work better than a bulky solid partition.
The right choice depends on your room dimensions and whether you need seating, storage, privacy, or simply visual definition.
How do you make a half open kitchen look cohesive with the living room?
Repeat a limited selection of colors and materials across both spaces.
For instance, the kitchen’s oak cabinetry could relate to a living-room coffee table, while brass kitchen pendants could coordinate with a nearby floor lamp.
You don’t need matching furniture. Small visual connections are often enough.
Can a half open layout work in a small home?
Yes. In fact, partial openness can be particularly useful in compact homes when planned carefully.
A peninsula can provide preparation space, storage, room division, and casual seating in a single feature. Glass and open dividers can also preserve the sense of space better than full solid walls.
Accurate measurements are especially important in a small room because circulation can quickly become restricted.
How much separation should there be between the kitchen and living room?
There is no single amount that suits every home.
Ask yourself what you are trying to achieve. If you mainly want visual definition, a rug, ceiling feature, or peninsula might be sufficient. If you want stronger physical separation, a partial wall, glazing, or sliding door may make more sense.
The best design provides enough distinction to make each zone comfortable without destroying the connection that makes a semi-open layout appealing.
Conclusion
The most successful half open kitchen and living room layouts balance connection with definition.
You don’t necessarily need a major wall or complicated renovation to achieve that balance. A well-positioned island, breakfast bar, shelving unit, glass screen, rug, lighting arrangement, or even a thoughtful change in materials can clearly establish where one zone ends and another begins.
Start with function before appearance. Think about cooking habits, storage, seating, traffic flow, natural light, and how much of the kitchen you want visible from the living room.
Then choose materials and decorative details that create continuity between the spaces.
A beautiful half open layout shouldn’t feel like two unrelated rooms pushed together. It should allow the kitchen and living area to serve different purposes while still feeling like a natural part of the same home.