23 Double Galley Kitchen Layout Ideas for Every Home
A double galley kitchen can be one of the most practical layouts in a home, but getting it right takes more than placing cabinets along two opposite walls. The real challenge is creating enough storage and workspace without making the room feel narrow, dark, or crowded.
That is where thoughtful planning makes a noticeable difference.
From open shelving and tall pantry cabinets to skylights, breakfast bars, statement backsplashes, and hidden appliance storage, there are many ways to make this parallel layout feel both functional and inviting.
These Double Galley Kitchen Layout Ideas cover different styles, room sizes, and practical needs, giving you plenty of inspiration for creating a kitchen that works beautifully in everyday life.
Understanding the Double Galley Kitchen Layout
A double galley kitchen has two parallel runs of cabinetry, countertops, or appliances with a walkway between them. Unlike a single-wall galley, both sides of the room contribute to storage and food preparation.
This arrangement can be especially efficient because the sink, refrigerator, cooktop, prep surfaces, and storage can all remain within relatively easy reach.
The central aisle, however, deserves careful attention. If opposite cabinet doors, appliance doors, or drawers regularly collide, even an attractive kitchen can become frustrating to use.
Before choosing finishes, think about how you actually move through the room. Decide where food is stored, washed, prepared, cooked, and served.
It can help to divide the kitchen into practical zones:
- Food and pantry storage
- Refrigerator and cold storage
- Sink and cleanup area
- Main food-preparation surface
- Cooking zone
- Small-appliance storage
If more than one person regularly cooks, consider whether each person can work without constantly crossing the other’s path.
Once the basic layout functions properly, you can focus on making it beautiful.
1. Use Open Shelving to Create a Lighter Look
A double galley kitchen can feel enclosed when full-height upper cabinets run along both sides. Replacing some of those cabinets with open shelving can visually lighten the room.
You do not have to remove every upper cabinet. A more practical solution is to use closed cabinetry for less attractive necessities while reserving one section of wall for shelves.
Style them with items you genuinely use, such as:
- Everyday plates and bowls
- Drinking glasses
- Mugs
- Small serving pieces
- Attractive jars
- A few cookbooks
Wood shelving can bring warmth to a white or neutral kitchen, while shelves painted to match the walls create a quieter appearance.
Avoid covering every inch with accessories. Open shelves work best when there is enough breathing room between objects.
Practical tip: If you dislike frequent dusting, keep open shelving away from the main cooking surface where grease and steam can make cleaning more demanding.
2. Create a Monochrome White Double Galley Kitchen
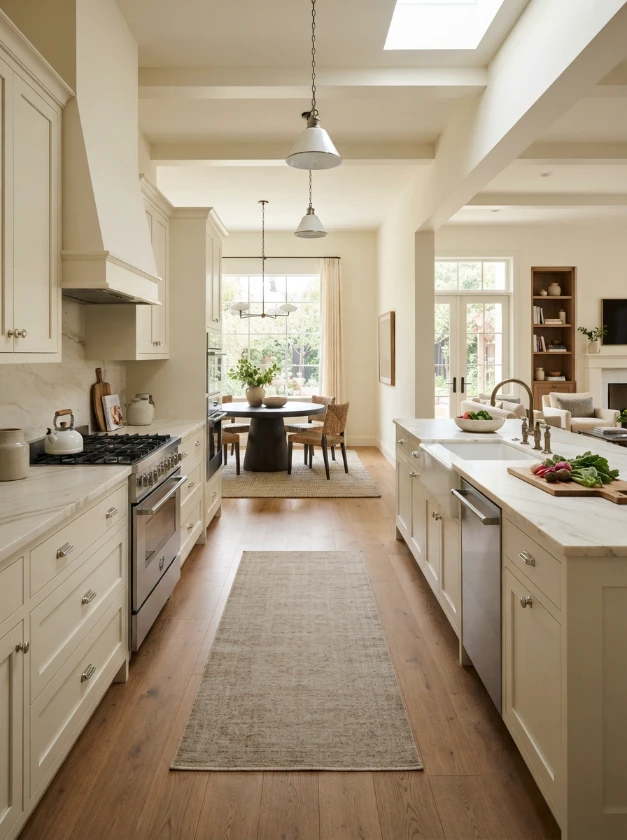
White can be particularly effective in a narrow kitchen because it reflects light and reduces visual heaviness.
Instead of using exactly the same flat white everywhere, introduce subtle variations in tone and texture. Warm-white cabinets, an off-white backsplash, pale stone counters, and lightly veined quartz can create dimension without breaking the monochrome effect.
Natural materials also prevent the room from feeling sterile.
For example, try:
Warm-white cabinetry + pale quartz + light oak flooring + brushed metal hardware
Good lighting is important in an all-white room. Under-cabinet lighting can brighten worktops, while ceiling fixtures provide general illumination.
You can then add restrained contrast through black hardware, wood stools, brass fixtures, or greenery.
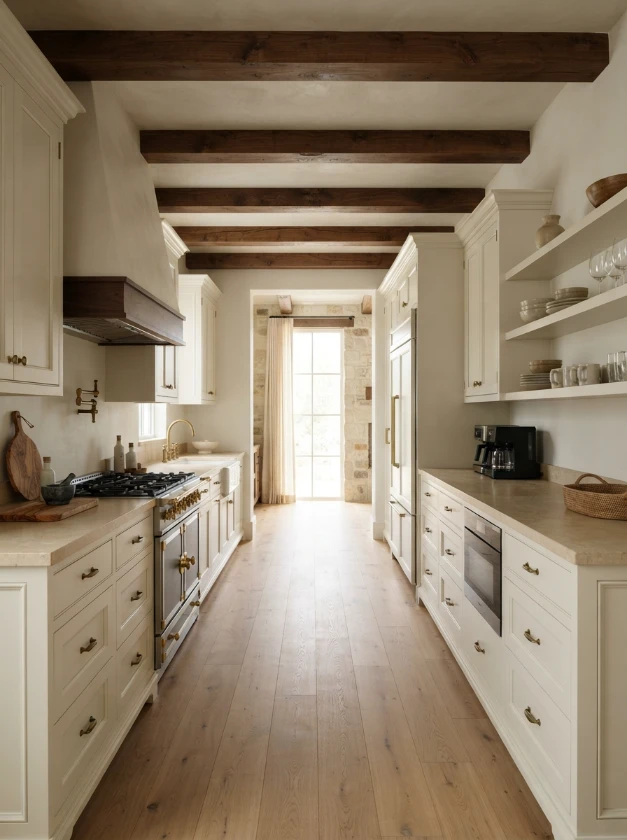
3. Add Character With Dark Wood Beams

If your kitchen has suitable architecture, a dark wood beam can provide a striking contrast to pale cabinets and walls.
Exposed or decorative beams work particularly well in rustic, Mediterranean, farmhouse, transitional, and organic interiors.
A rich walnut or weathered timber tone draws the eye upward and can make a simple kitchen feel more architecturally interesting.
Balance is important in a narrow room. If the beam is visually heavy, keep surrounding finishes relatively restrained.
Dark timber above white cabinetry, warm stone counters, and natural flooring can create a sophisticated combination without overwhelming the space.
For decorative beams, make sure the dimensions suit the ceiling height and that installation does not interfere with ventilation, lighting, or cabinetry.
4. Choose Glass-Front Cabinets

Glass-front cabinetry offers a middle ground between solid cabinets and fully open shelves.
The glass breaks up large areas of cabinetry while still protecting dishes from dust and kitchen residue.
Clear glass works beautifully when the contents are neatly arranged. Reeded, fluted, frosted, or textured glass offers more visual privacy if you prefer not to display everything perfectly.
Consider using glass doors only on a few upper cabinets rather than throughout the kitchen.
You could display matching dishes, glassware, serving bowls, or decorative ceramics inside. Interior cabinet lighting can make these units especially attractive in the evening.
5. Make the Backsplash a Focal Point
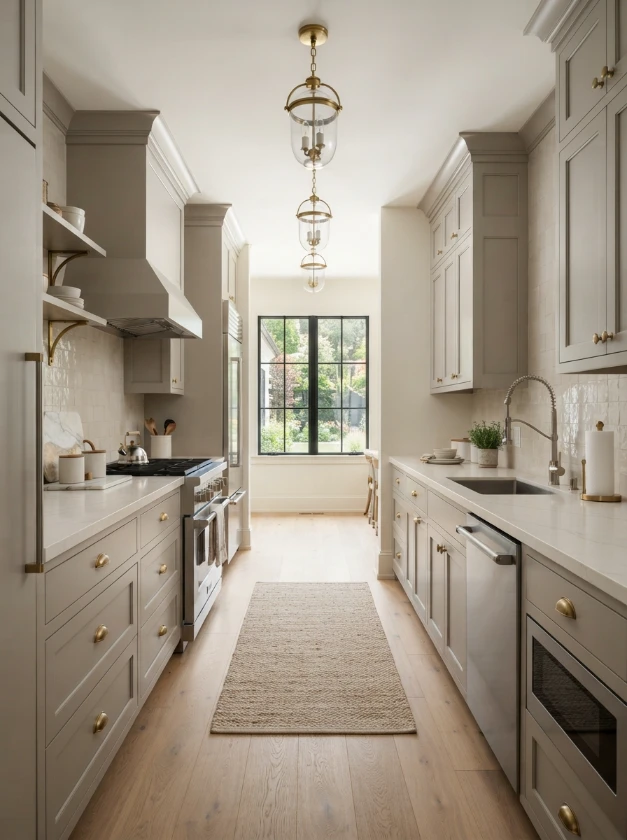
A statement backsplash can give a simple double galley kitchen a clear personality without taking up any floor space.
Depending on your style, consider handmade-look tiles, marble, patterned ceramic tile, natural stone, elongated subway tile, or a dramatic slab backsplash.
If your cabinetry is understated, a stronger backsplash can become the visual centerpiece.
For example:
Cream cabinets + warm-veined stone backsplash + oak details + aged brass hardware
In a very narrow kitchen, however, avoid combining an elaborate backsplash with several other competing patterns. One strong focal surface is often enough.
Remember that the area behind the cooktop and sink must also be practical to clean.
6. Combine Mixed Metals Carefully
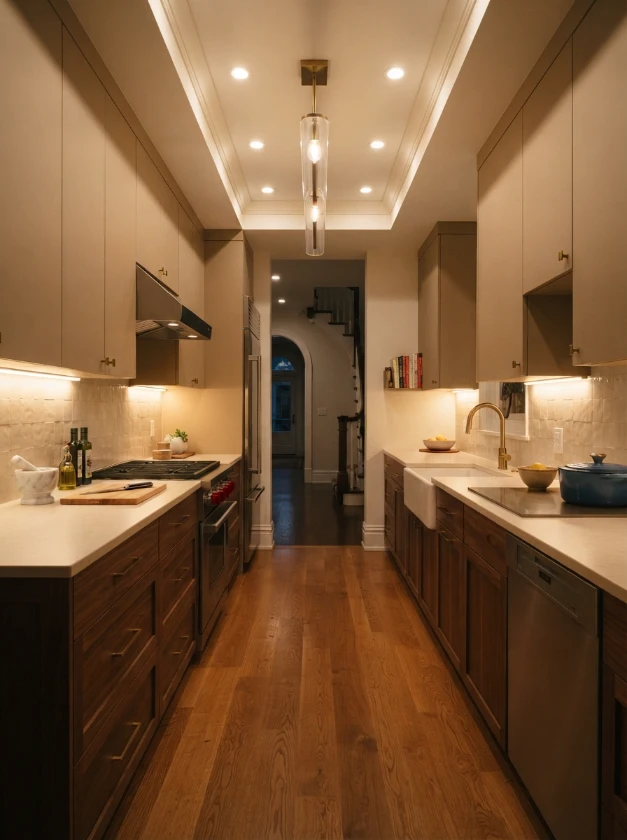
You do not have to use exactly the same metal finish on every handle, faucet, light fixture, and appliance.
Mixed metals can make a kitchen look collected rather than overly coordinated.
The key is repetition.
Choose one dominant metal and use another as an accent. You might combine brushed nickel plumbing fixtures with aged brass cabinet hardware, for example.
Black can also work almost like a neutral, making it easier to combine with warmer metallic finishes.
Try to limit the palette rather than introducing a different finish on every feature.
A controlled mix feels intentional; too many unrelated finishes can make a compact kitchen appear busy.
7. Warm the Kitchen With Butcher Block Countertops
Butcher block can soften the hard surfaces typically found in a kitchen.
Wood counters look particularly appealing with white, cream, green, blue, or charcoal cabinetry. They also complement farmhouse, cottage, Scandinavian, and relaxed contemporary interiors.
You can use wood across both counter runs or introduce it only in one area as an accent.
Keep maintenance in mind. Wood countertops generally require more attention to moisture, staining, heat, and surface care than many engineered materials.
If you love the look but want less maintenance, consider using butcher block in a lower-risk section while choosing stone or quartz around the sink.
8. Brighten Work Surfaces With Under-Cabinet Lighting

A narrow kitchen should not depend entirely on one central ceiling fixture.
Upper cabinets can cast shadows directly onto countertops, making chopping, reading labels, and preparing meals less comfortable.
Under-cabinet lighting places illumination exactly where it is needed.
Continuous LED strips can create an even wash of light, while individual fixtures can work in selected areas.
Choose the light temperature carefully. Extremely cool lighting can feel harsh beside warm cabinetry, wood, and natural stone.
Whenever possible, plan electrical connections during the design or renovation stage so cords and components remain discreet.
9. Bring Natural Light From Above With a Skylight
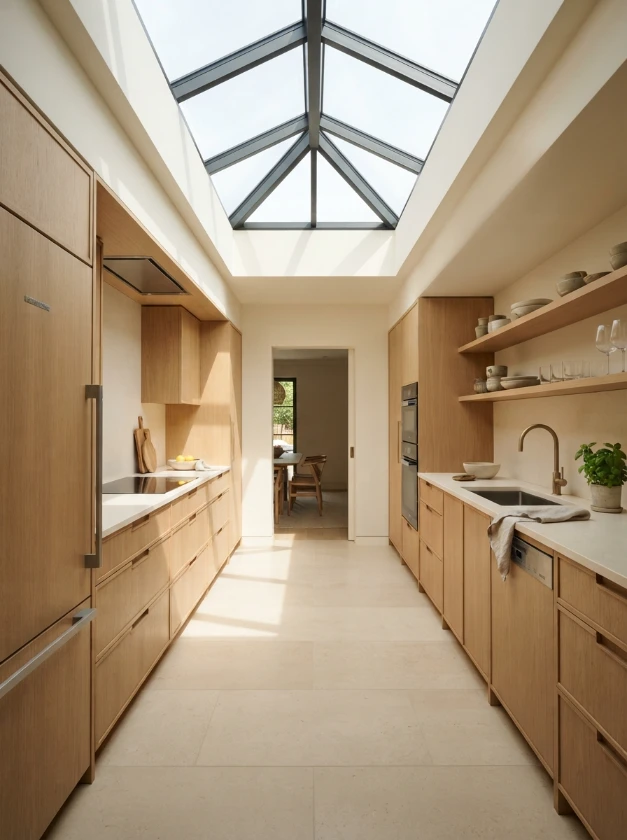
If windows are limited and the building structure allows it, a skylight can dramatically change the atmosphere of a double galley kitchen.
Light from above can reach areas that side windows may not illuminate effectively, particularly in long kitchens positioned within the center of a home.
A skylight can also draw attention upward, making the room feel less confined.
Placement matters. Think about how direct sunlight, heat, glare, roof orientation, ventilation, and local climate will affect the kitchen throughout the day.
This is one feature that should be assessed and installed professionally because structural integrity and waterproofing are essential.
10. Keep the Ends of the Galley Open
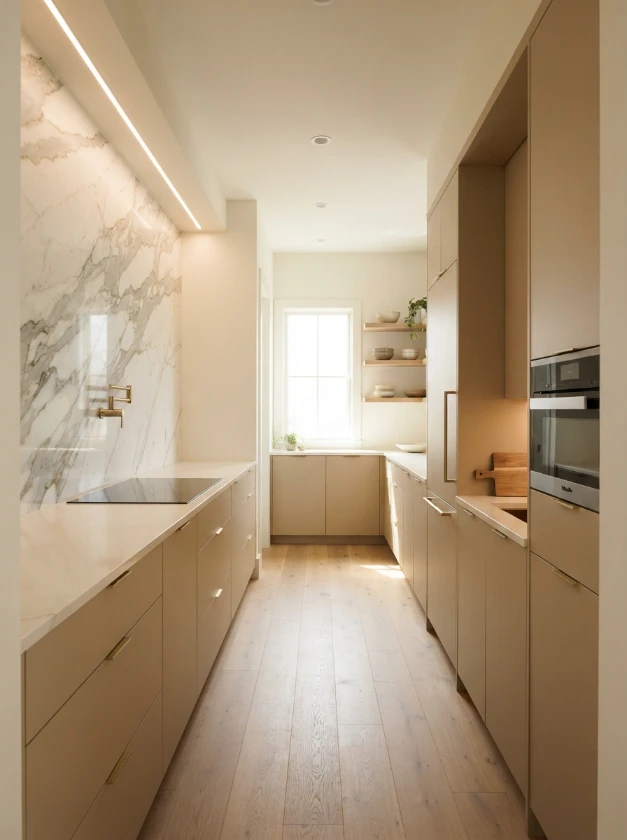
A double galley kitchen does not necessarily need walls at both ends.
Opening one or both ends can improve circulation and create a stronger relationship with nearby dining or living spaces.
This approach works particularly well in open-plan homes where the galley acts as a connection rather than a closed room.
Use consistent flooring, related colors, or repeated materials to visually connect the kitchen with adjoining areas.
At the same time, define the kitchen subtly through pendant lighting, cabinetry, a change in ceiling treatment, or a breakfast counter.
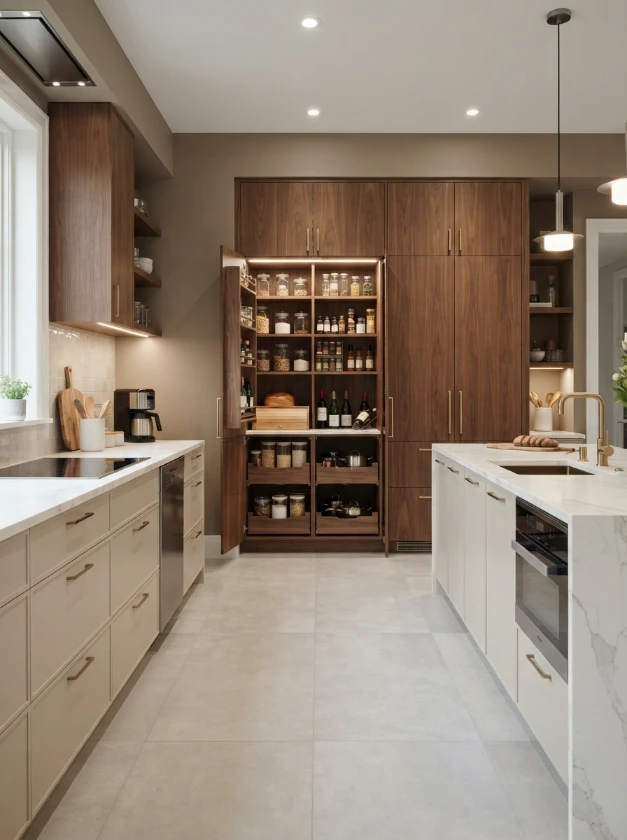
11. Maximize Storage With Tall Pantry Units
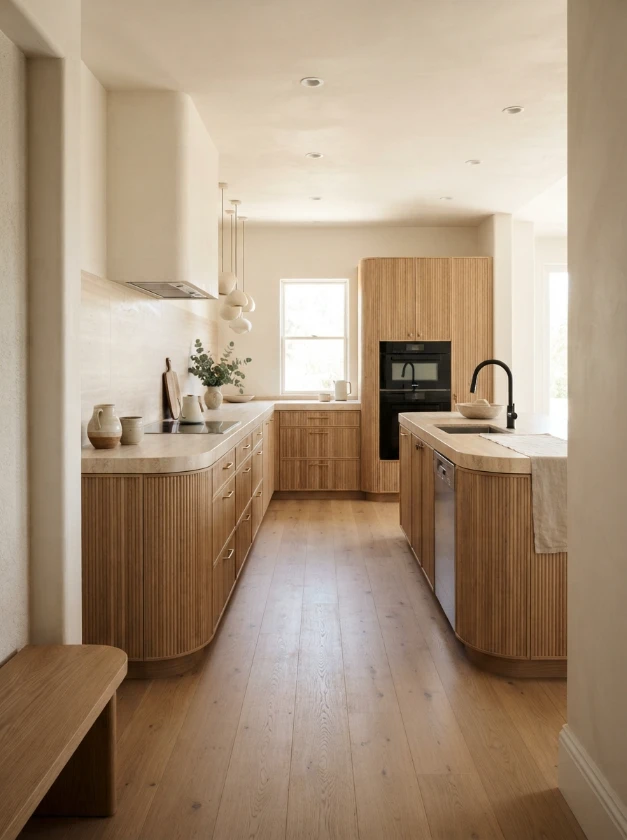
When floor space is limited, vertical storage becomes particularly valuable.
Tall pantry cabinets can hold dry food, cookware, small appliances, serving pieces, and items that would otherwise occupy valuable countertops.
Consider placing tall units toward one end of the galley rather than in the middle of both runs. This can prevent the central part of the kitchen from feeling too enclosed.
Pull-out pantry systems can also make narrow, deep cabinets easier to use.
Store frequently needed items at comfortable heights, heavier objects lower down, and rarely used pieces toward the top.
12. Soften Straight Lines With Curved Countertops
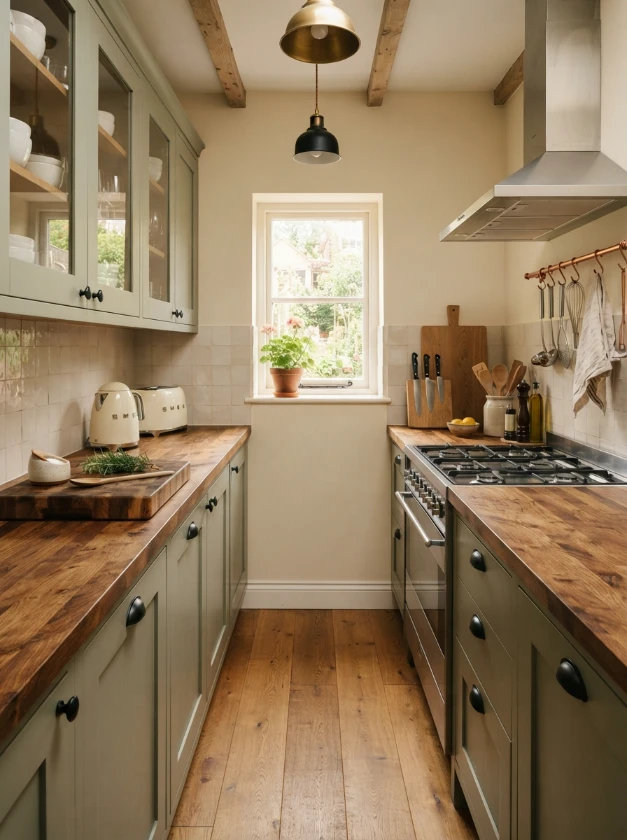
Galley kitchens naturally contain many straight lines. Cabinet rows, counters, flooring, and the central walkway can all emphasize the length of the room.
A curved countertop edge can introduce a softer visual element.
Rounded ends are particularly useful near entrances and circulation areas because they reduce sharp projecting corners.
Curves can also make a breakfast counter or peninsula feel more inviting.
You do not need dramatic shapes. Even gently rounded corners can provide contrast while maintaining a clean, modern appearance.
13. Add Personality With a Bold Accent Wall
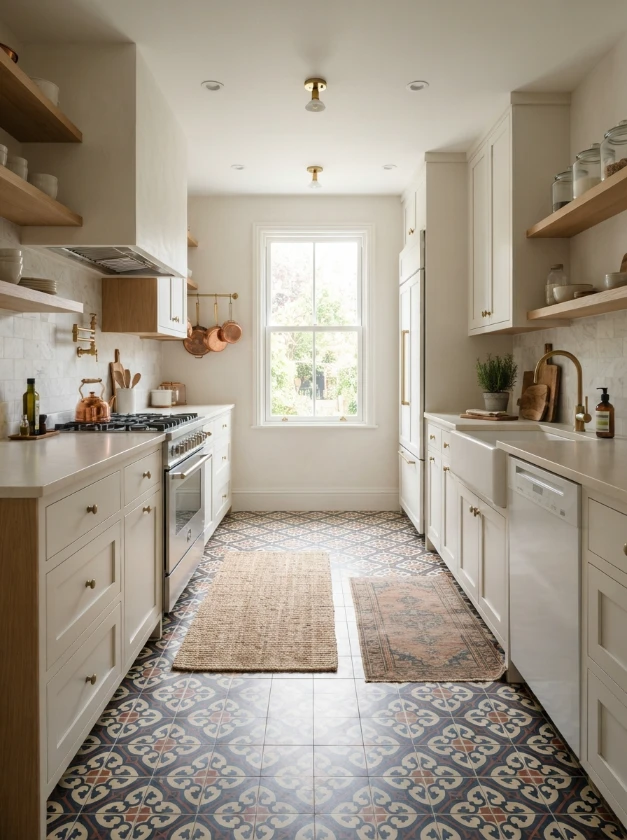
An accent wall can introduce color without committing every cabinet to a strong shade.
The end wall of a long galley is often a natural location because it provides a clear focal point when you enter the room.
Consider muted green, navy, terracotta, charcoal, earthy red, or another shade that works with your cabinetry and countertops.
Paint is the simplest approach, but an accent can also come from tile, paneling, wallpaper suitable for kitchen conditions, or textured materials.
If the kitchen is small, relate the accent color to details elsewhere, such as stools, artwork, cookware, or textiles.
14. Add a Practical Breakfast Bar
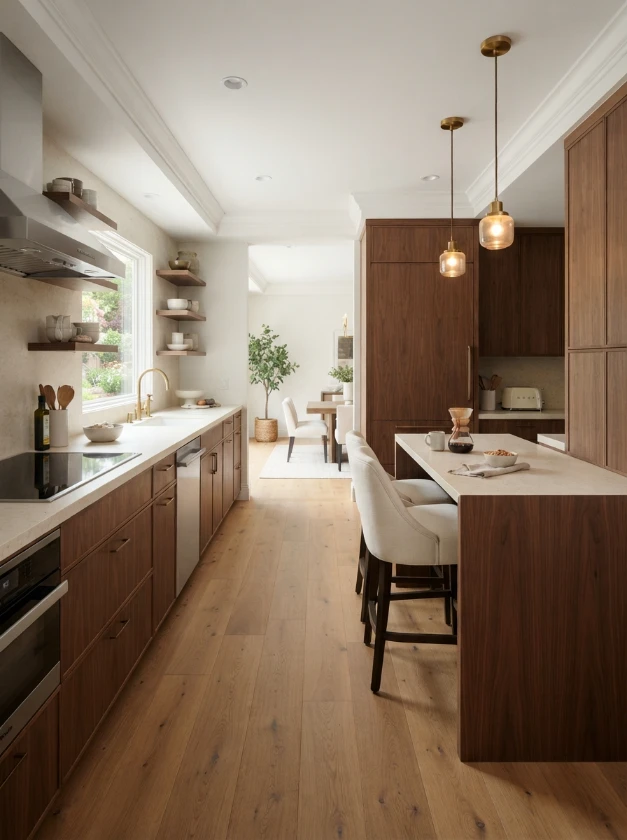
If the layout allows enough circulation space, one end of a double galley can transition into a compact breakfast bar.
This provides a place for morning coffee, casual meals, homework, or conversation without requiring a separate dining table.
A counter extension with two stools may be all you need.
Make sure seating does not obstruct the primary walkway. There should also be comfortable knee space beneath the counter.
For a cohesive appearance, continue the main countertop material onto the bar or introduce wood for a warmer contrast.
15. Use Linear Pendant Lighting
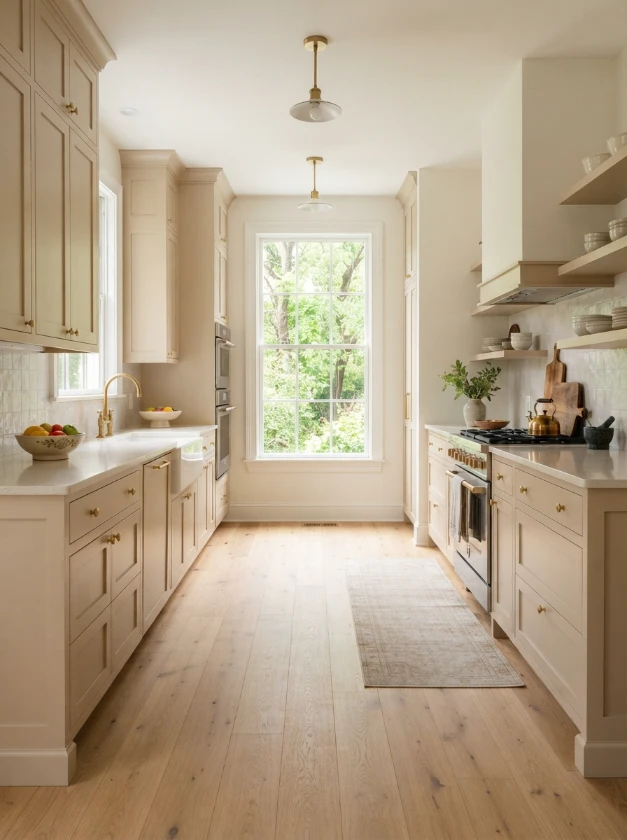
Long pendant fixtures naturally complement the proportions of a galley kitchen.
A slim linear light can emphasize the room’s length while providing useful illumination over a counter, peninsula, or breakfast area.
Choose a fixture that suits the scale of the room. Oversized pendants can make a narrow kitchen feel crowded, particularly where ceilings are low.
Also consider sightlines.
Fixtures should enhance the architecture without blocking views through the kitchen or creating obstacles at head height.
Combine decorative lighting with practical task and ambient lighting rather than expecting one fixture to handle every need.
16. Introduce Pattern Through the Flooring
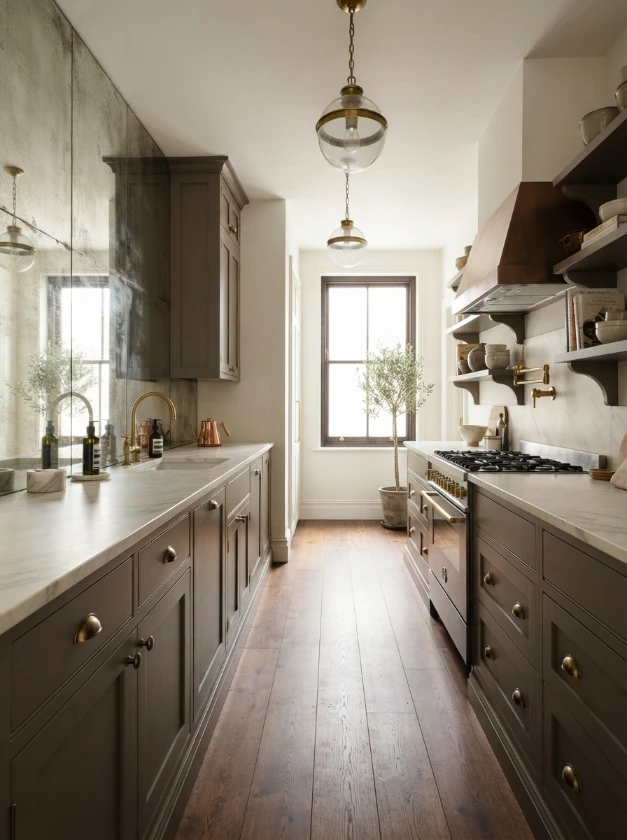
Because floor space remains visible through the central aisle, flooring can become an important design feature.
Patterned tile can add character without occupying countertops or wall space.
Options range from subtle geometric designs to checkerboard patterns and decorative encaustic-style tiles.
If cabinets and backsplashes are already detailed, keep the floor relatively quiet. If the rest of the kitchen is simple, you can afford to make the flooring more expressive.
Always choose flooring suitable for kitchen use. Durability, slip resistance, cleaning requirements, and comfort underfoot matter as much as appearance.
17. Position a Window at the End
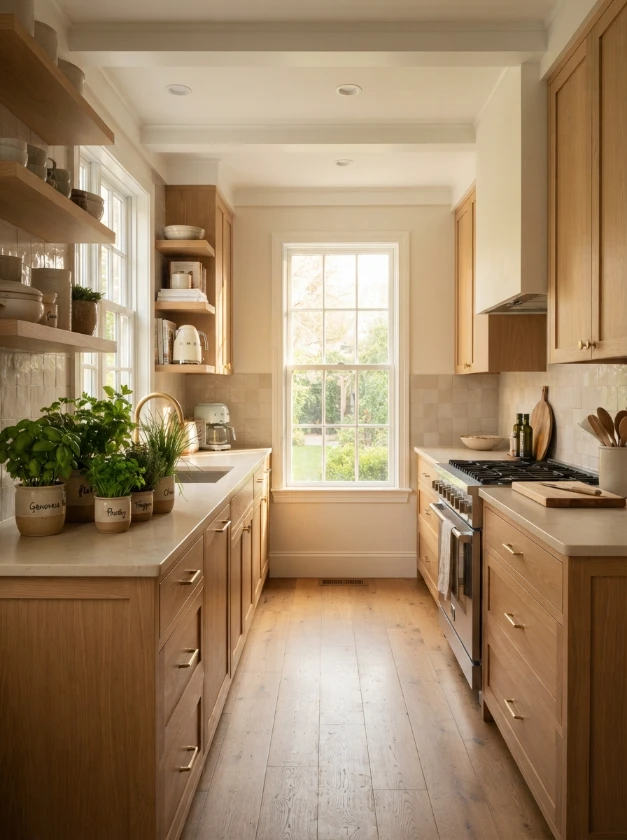
A window at the end of a galley creates a natural destination for the eye.
Instead of looking toward a blank wall, you see daylight, sky, greenery, or an outdoor view, which can make a narrow room feel more open.
If you are planning a renovation or new build, this can be worth considering early in the design process.
Keep window treatments simple so they do not unnecessarily block natural light.
If privacy is required, consider a light-filtering shade, café curtain, or appropriate privacy glass depending on the location.
18. Bring in Freshness With Indoor Herbs

Small pots of herbs can add color and life to a kitchen while also being useful for cooking.
Basil, parsley, mint, chives, thyme, and other culinary herbs can work well when their individual growing requirements are met.
A sunny windowsill is an obvious location, but a wall-mounted rail or dedicated shelf can also work.
Avoid covering valuable preparation surfaces with numerous pots. In a compact galley, every inch of counter space matters.
Choose a small number of herbs you actually use and place them where suitable light and care are available.
19. Reflect Light With a Mirrored Backsplash
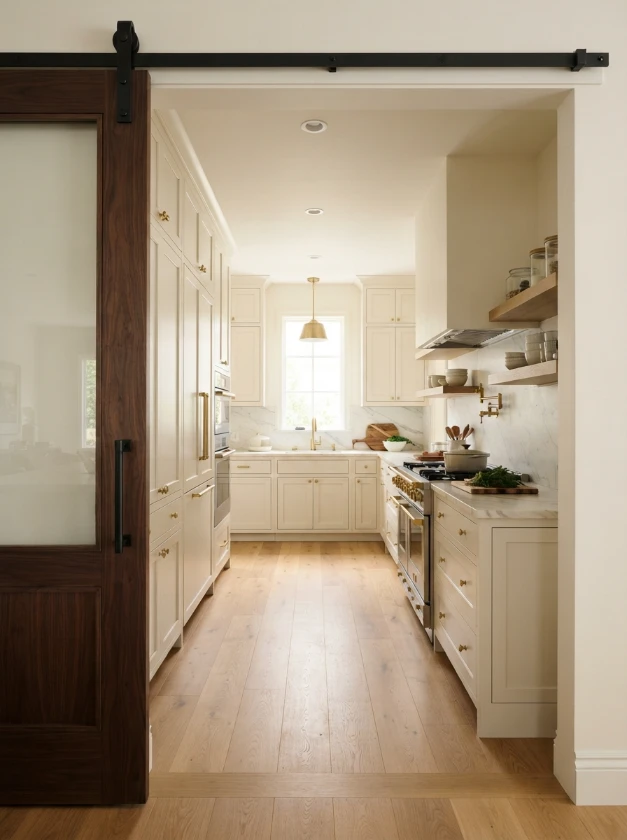
Mirrored surfaces can visually expand a narrow kitchen by reflecting light and the opposite side of the room.
Instead of a conventional clear mirror, consider antiqued, smoked, or tinted mirror if you want a softer effect.
This idea tends to work best when the reflected view is attractive and relatively uncluttered.
Remember that reflective surfaces can show splashes and fingerprints more readily than some textured materials, so maintenance should be considered before installation.
Use the effect strategically rather than covering every available surface.
20. Hide Clutter With an Appliance Garage

Coffee makers, toasters, blenders, and other small appliances are convenient, but they can quickly consume limited counter space.
An appliance garage creates a dedicated home for these items.
It can be incorporated into tall cabinetry or positioned directly on a counter with doors that retract, lift, or fold away.
The result is a cleaner visual line when appliances are not being used.
Plan electrical outlets carefully if appliances will operate inside the cabinet, and follow manufacturer and electrical guidance regarding ventilation, heat, clearances, and safe use.
21. Contrast the Cabinet Colors

Using different cabinet colors can prevent a double galley from looking overly uniform.
One approach is to make one side lighter and the other darker. Another is to use a contrasting color only on lower cabinets while keeping uppers light.
Possible combinations include:
- Cream and walnut
- White and muted green
- Light oak and charcoal
- Warm beige and deep brown
- Soft gray and navy
In narrow kitchens, darker cabinetry generally needs to be balanced with sufficient natural and artificial light.
Repeat both colors in small details elsewhere so the combination feels connected rather than divided.
22. Add a Refined Quartz Waterfall Edge
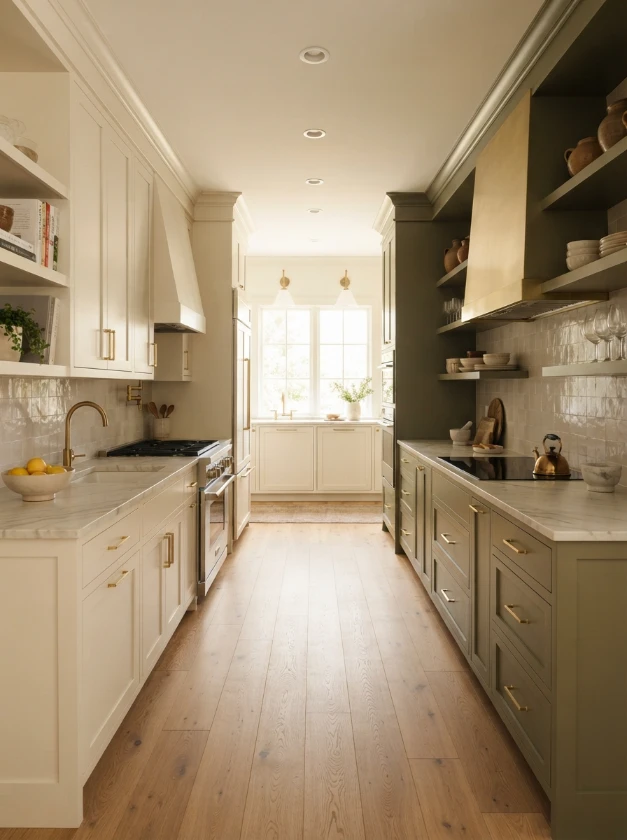
A waterfall countertop continues the surface material vertically down the side of a cabinet or peninsula.
This detail can create a clean, architectural finish, particularly in contemporary kitchens.
Quartz is popular for this application because it is available in many colors and patterns and can provide visual consistency from the horizontal worktop to the vertical edge.
A waterfall feature is most effective where the end of the counter is clearly visible. Using it in an area hidden between walls may provide little visual benefit.
Precise fabrication and installation are important because pattern alignment and seams can strongly affect the finished appearance.
23. Separate the Kitchen With a Sliding Barn Door
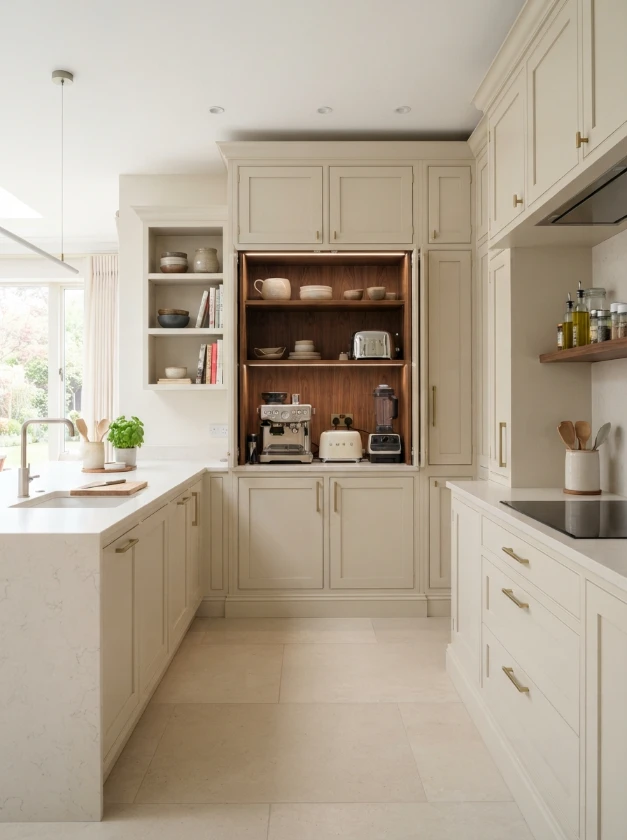
A sliding door can provide separation without requiring the swing clearance of a traditional hinged door.
For farmhouse or rustic interiors, a classic timber barn door can add warmth and character.
However, the concept does not have to look rustic. A slim-framed glass, painted wood, or contemporary paneled sliding door can suit modern interiors.
Before choosing this option, check whether you have sufficient uninterrupted wall space for the door to slide open.
Also remember that most sliding barn-style doors do not seal as tightly as conventional doors, which may matter if your goal is to contain cooking smells or noise.
Frequently Asked Questions
What is a double galley kitchen?
A double galley kitchen typically consists of two parallel runs of cabinets and countertops separated by a central aisle. Appliances, storage, sinks, and work surfaces can be distributed between both sides.
Are double galley kitchens practical?
They can be highly practical when circulation and appliance placement are carefully planned. Having work surfaces on both sides keeps many kitchen tasks within easy reach.
Problems usually arise when the aisle is too restricted or when opposing doors and appliances interfere with each other.
How can I make a double galley kitchen look wider?
Use light-reflective surfaces, balanced lighting, restrained colors, and less visually heavy upper cabinetry. Open shelving, glass-front cabinets, mirrors, continuous flooring, and natural light can also reduce the feeling of enclosure.
Keeping countertops organized makes a noticeable difference as well.
Where should appliances go in a galley kitchen?
There is no single arrangement that works for every home.
Place the refrigerator, sink, cooktop, dishwasher, and preparation surfaces according to how you cook and move through the kitchen. Avoid positioning frequently opened appliance doors directly opposite each other when doing so would block circulation.
Can a double galley kitchen have seating?
Yes, if there is sufficient space. Seating is often easiest to incorporate at the end of the galley through a breakfast bar, peninsula, or counter extension rather than placing stools in the main working aisle.
What colors work best in a narrow galley kitchen?
White, cream, beige, pale gray, natural wood, and muted colors can keep the room visually open, but dark colors are not automatically unsuitable.
Navy, charcoal, forest green, and dark wood can look sophisticated when balanced with good lighting, lighter countertops, and thoughtful placement.
How do you add more storage without making the kitchen cramped?
Use tall pantry cabinets, deep drawers, internal organizers, pull-out storage, and carefully planned upper cabinets. Keep visually heavy floor-to-ceiling units concentrated where possible instead of surrounding the entire central aisle with tall cabinetry.
Conclusion
The best Double Galley Kitchen Layout Ideas are not simply about making a narrow room look attractive. A successful kitchen should make everyday cooking, cleaning, storage, and movement easier.
Start with function. Plan the position of appliances, storage, preparation areas, and the central walkway before focusing on decorative finishes.
From there, you can introduce personality through statement tile, mixed metals, wood countertops, contrasting cabinets, patterned floors, or an accent wall. Natural light, layered lighting, open shelving, glass-front cabinets, and reflective surfaces can help a compact galley feel brighter and more spacious.
Most importantly, you do not need to use every idea at once.
Choose the features that solve an actual problem in your kitchen. A tall pantry may be more valuable than extra decoration, while an appliance garage might make a bigger difference than replacing perfectly good cabinets.
When practical planning and thoughtful styling work together, a double galley kitchen can feel efficient, comfortable, and polished rather than narrow or restrictive.