25 Semi Open Kitchen and Living Room Ideas for Modern Homes
Love the airy feeling of an open-plan home but wish your kitchen had a little more separation? You do not necessarily have to choose between a completely enclosed kitchen and one that flows directly into the living room.
A semi-open layout can give you a comfortable balance between the two. It keeps the kitchen visually connected to the living area while using islands, partitions, doors, furniture, or architectural details to create a clearer boundary.
The right arrangement can also help contain cooking mess, improve furniture placement, and give each area its own purpose without making the home feel divided.
These semi open kitchen and living room ideas range from simple furniture solutions to more permanent architectural features, so there are options for small apartments as well as larger modern homes.
How to Plan a Semi Open Kitchen and Living Room
A successful semi-open layout is less about adding a divider and more about deciding how much connection you actually want.
Some households want the cook to remain part of conversations in the living room. Others want more privacy around countertops, dishes, and food preparation. Cooking habits matter too, especially if you frequently prepare foods that create strong aromas, steam, or grease.
Before changing the layout, think about three things: sightlines, circulation, and function.
Ask yourself:
- Do you want to see the kitchen from the sofa?
- How much natural light needs to pass between the spaces?
- Where do people normally walk between the kitchen and living room?
- Would additional seating be useful?
- Do you need a flexible divider that can open and close?
- Will the proposed layout leave enough clearance around cabinets and furniture?
Once those priorities are clear, choosing a suitable boundary becomes much easier.
1. Add a Central Kitchen Island
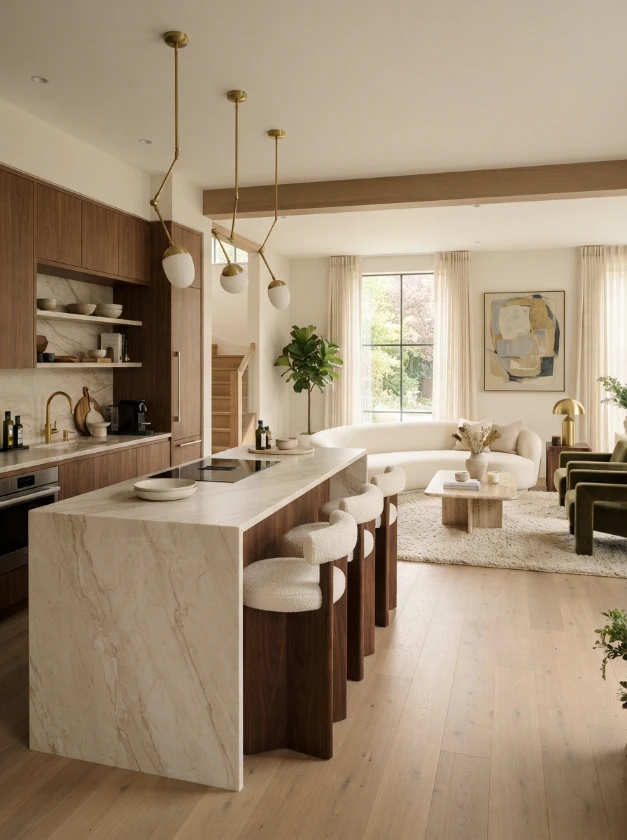
A kitchen island is one of the most practical ways to establish a semi-open arrangement without building a wall.
Position the island between the kitchen work zone and living area so it acts as a visual boundary while keeping both rooms connected. It can provide extra preparation space, storage, and casual seating at the same time.
For a cohesive appearance, repeat a material or color from the living room on the island. Warm wood stools, for example, can relate nicely to a wooden coffee table or shelving unit nearby.
Practical tip: Leave comfortable circulation space around the island so open cabinet doors and seated stools do not interrupt the main walkway.
2. Install Sliding Barn-Style Doors
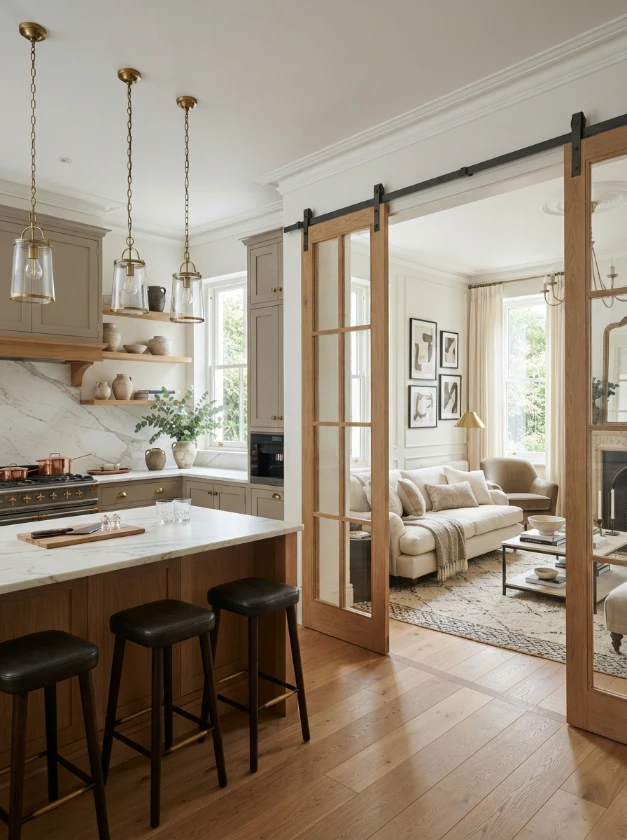
Sliding doors allow you to change the relationship between the kitchen and living room whenever necessary.
Keep them open during everyday activities and close them when you want to hide kitchen clutter or create more separation while cooking.
Traditional rustic barn doors are not the only option. Flat-panel wood doors, painted panels, or contemporary slatted designs can suit modern interiors much better.
Choose hardware and finishes that coordinate with nearby cabinetry and furniture rather than treating the doors as an unrelated feature.
3. Use a Glass Partition
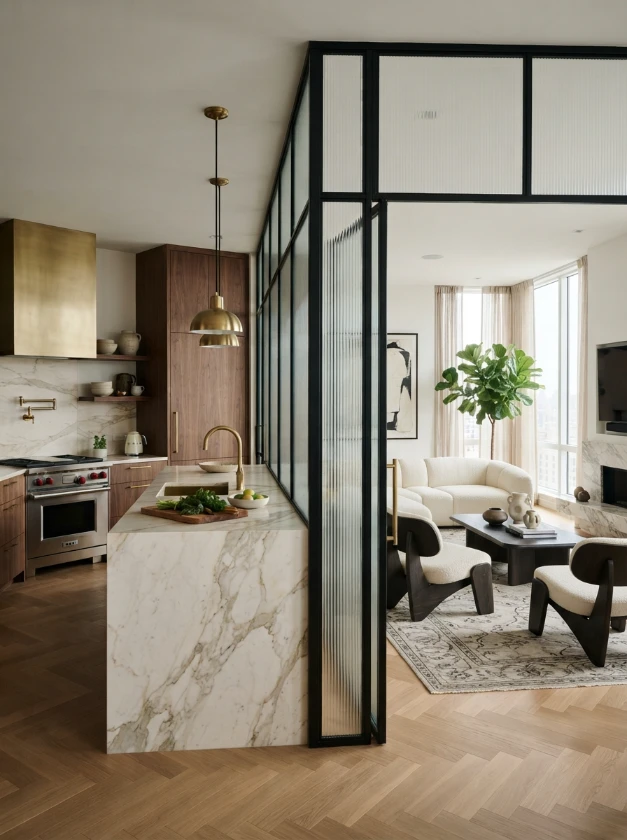
A glass partition is particularly useful when you want physical separation without sacrificing light.
Clear panels preserve sightlines between the kitchen and living room, while fluted, ribbed, or lightly frosted glass can provide additional visual privacy.
Slim black frames create an architectural appearance, while minimal frameless panels feel lighter and more understated.
Glass can also help form a barrier between cooking and lounging areas while maintaining the spacious character people often want from an open-plan home.
4. Create a Functional Half Wall

A half wall offers more separation than an island while keeping the upper portion of the room visually open.
It can hide lower kitchen cabinets and countertop clutter from someone sitting in the living room. The top can also become a narrow ledge for serving food or displaying a few carefully selected objects.
Avoid filling the ledge with too many accessories. Keeping it relatively clear helps the two rooms continue to feel connected.
5. Use a Large Sofa as the Boundary

Sometimes the simplest solution requires no construction at all.
Position the back of a large sofa toward the kitchen to establish where the living room begins. This works particularly well in rectangular rooms where the kitchen occupies one end and the lounge sits at the other.
A low-profile sofa usually works best because it defines the zone without creating a tall visual barrier.
You can place a slim console behind it if additional definition or storage is needed.
6. Create Zones With Pendant Lighting
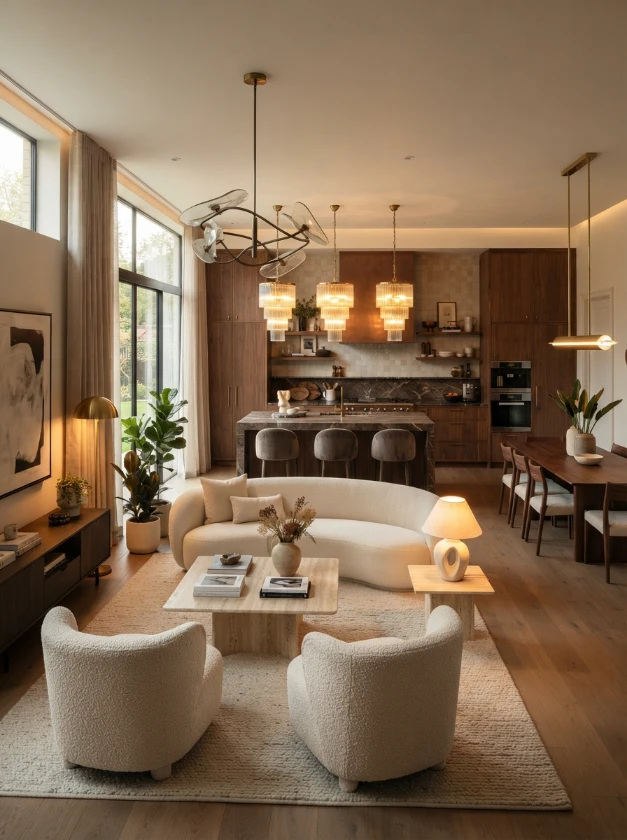
Lighting can establish boundaries even when there is no physical divider.
Hang pendant lights above the kitchen island or dining counter while using floor lamps, table lamps, or a statement ceiling fixture in the living room.
The difference tells the eye that each area serves a separate purpose.
Keep the fixtures visually related through material, shape, or finish. For example, aged brass kitchen pendants can coordinate beautifully with a brass floor lamp beside the sofa.
7. Add an Open Bookcase Divider
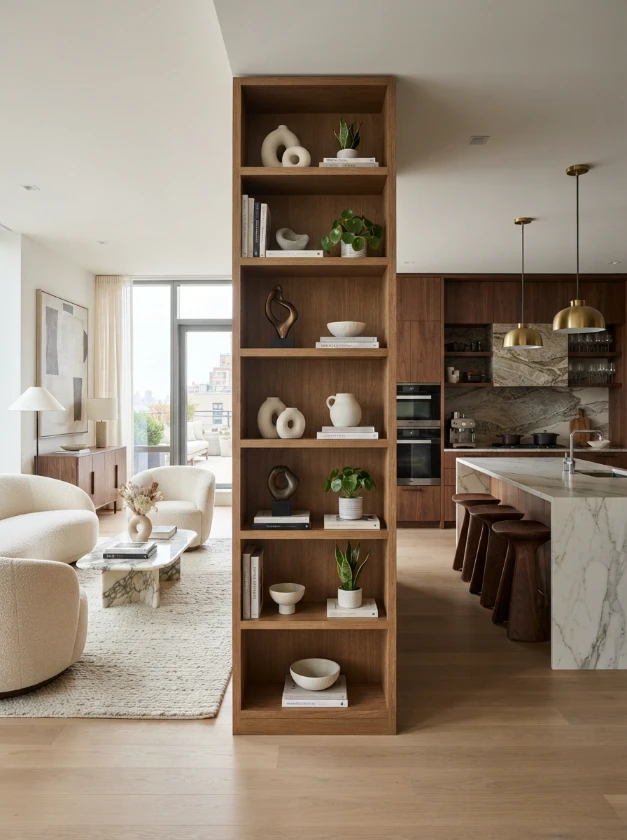
An open bookcase can separate the kitchen and living room while providing valuable storage.
Unlike a solid wall, open shelving allows light and views to pass through. Use it for books, ceramics, baskets, plants, or a few decorative objects.
For a cleaner result, leave some shelves partially empty. Too many small accessories can make a divider look cluttered from both sides.
In smaller homes, a custom floor-to-ceiling shelving unit can make particularly efficient use of vertical space.
8. Continue the Same Flooring Through Both Spaces
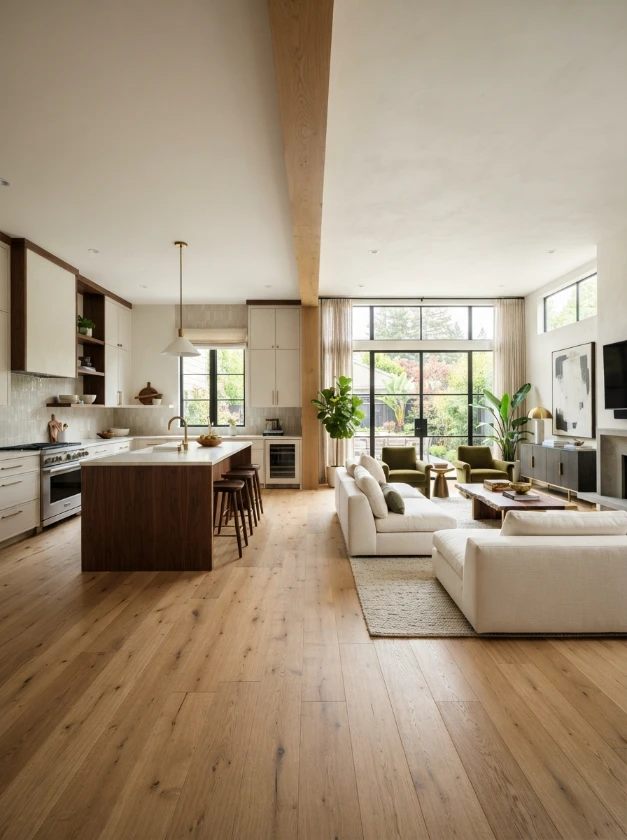
Not every semi-open layout needs the boundary emphasized.
Using the same flooring in the kitchen and living room creates visual continuity even when a wall, island, doorway, or partition separates the areas.
Wood-look flooring, large-format tile, and other durable continuous surfaces can help a compact floor plan appear more unified.
Remember that kitchen flooring also needs to handle spills and regular cleaning, so appearance should not be the only consideration.
9. Install a Space-Saving Pocket Door
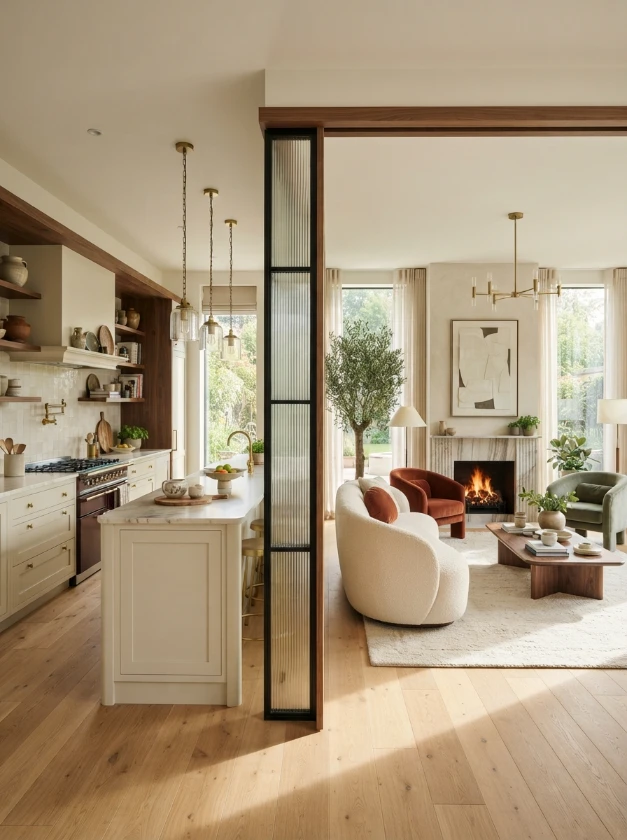
A pocket door slides into the wall rather than swinging into either room.
That makes it especially useful where floor space is limited. Leave the door open for an airy connected layout, then close it when greater kitchen separation is useful.
A glazed pocket door can preserve light even when closed.
Because installation usually requires modifications inside the wall, check for electrical wiring, plumbing, and structural restrictions before planning the project.
10. Frame the Kitchen With an Archway
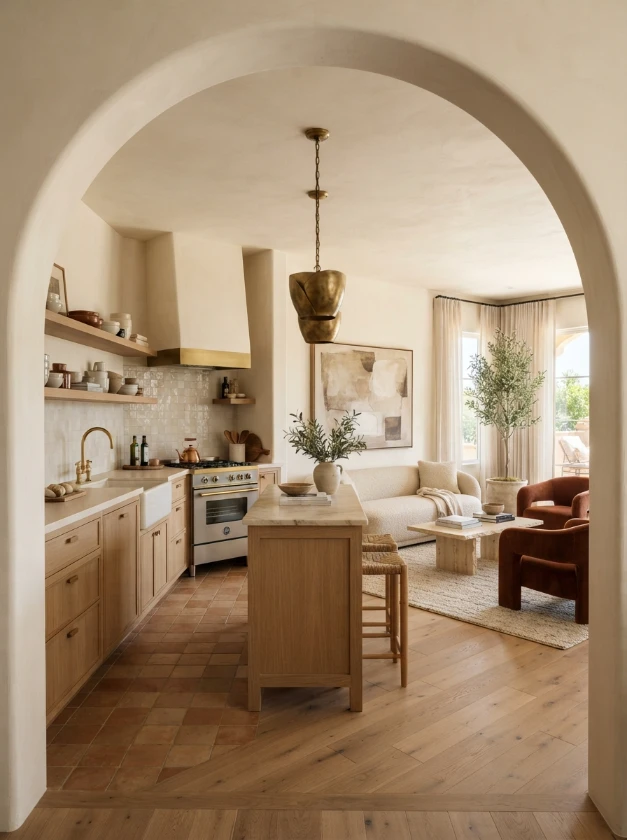
An archway can make the transition between the kitchen and living room feel intentional and architectural.
A wide plaster arch creates separation without the heaviness of a complete wall. Rounded openings work particularly well in Mediterranean, transitional, organic modern, and softly contemporary interiors.
You can keep the arch the same color as surrounding walls for a subtle look or use a contrasting finish to emphasize its shape.
11. Add a Raised Breakfast Bar
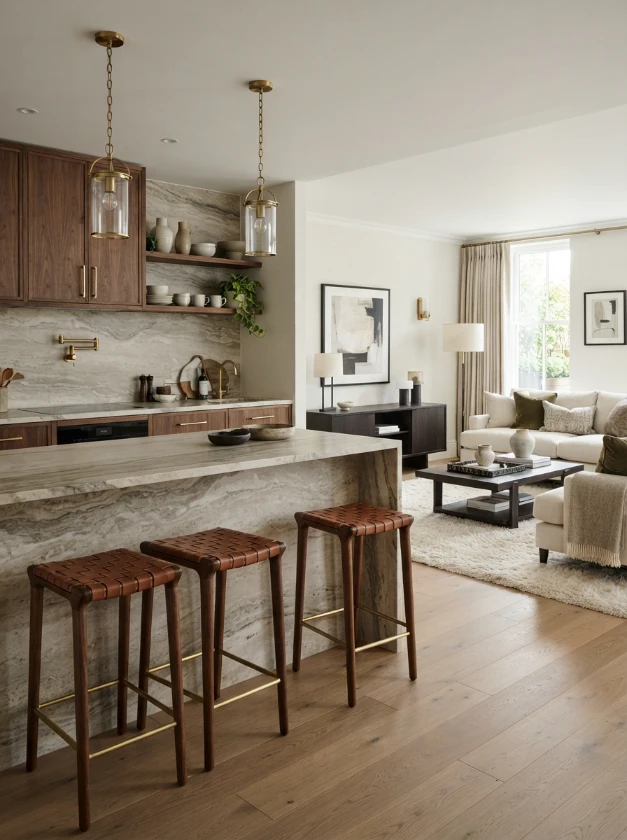
A raised bar provides both separation and practical seating.
Unlike a single-level island, the elevated portion can help conceal part of the kitchen work surface from the living room. This can be useful when you want the kitchen to remain connected but do not want every dish or preparation item immediately visible.
Pair comfortable stools with durable, easy-to-clean materials.
12. Soften the Boundary With a Curved Partition
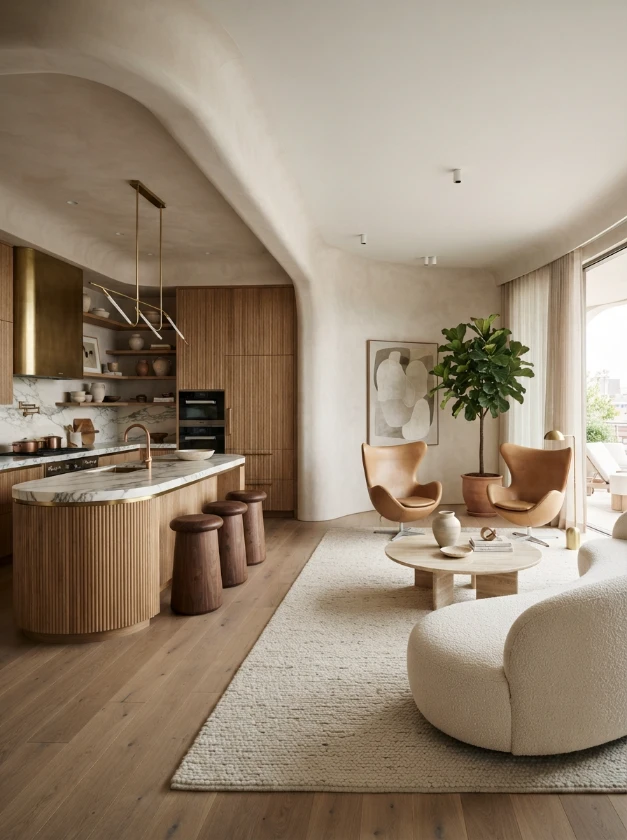
Straight walls are not your only option.
A curved partition can guide movement between the kitchen and lounge while introducing a softer architectural shape. It can be particularly attractive in modern interiors that already include rounded furniture, curved islands, or arched openings.
Keep the partition simple so the shape itself remains the main design feature.
13. Define Each Zone With Ceiling Height
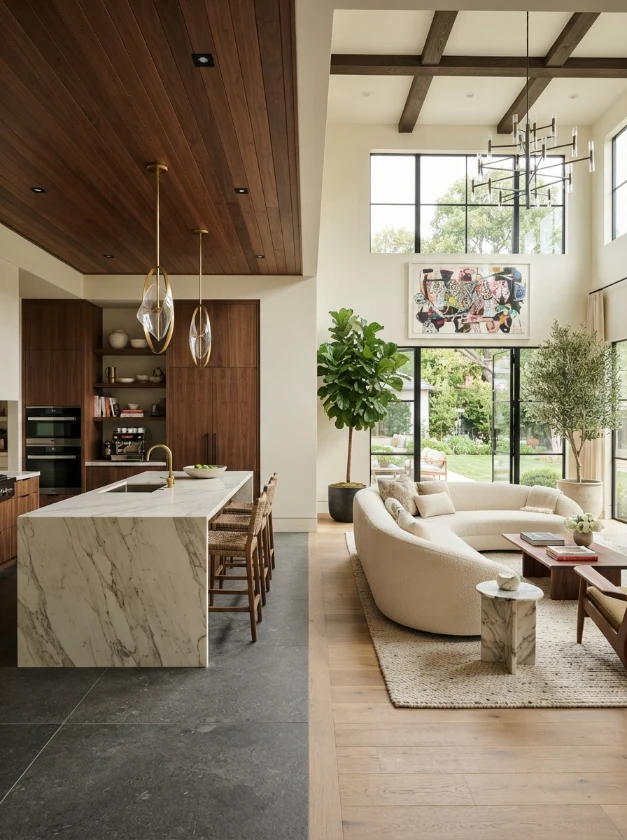
A subtle change in ceiling height can visually distinguish the kitchen from the living room without occupying floor space.
For example, a slightly lowered kitchen ceiling can contain recessed lighting and make the cooking zone feel more defined, while a higher living-room ceiling creates a sense of openness.
This approach is more suitable for renovations or new construction because ceiling modifications may affect lighting, ventilation, wiring, and other building systems.
14. Use a Decorative Folding Screen
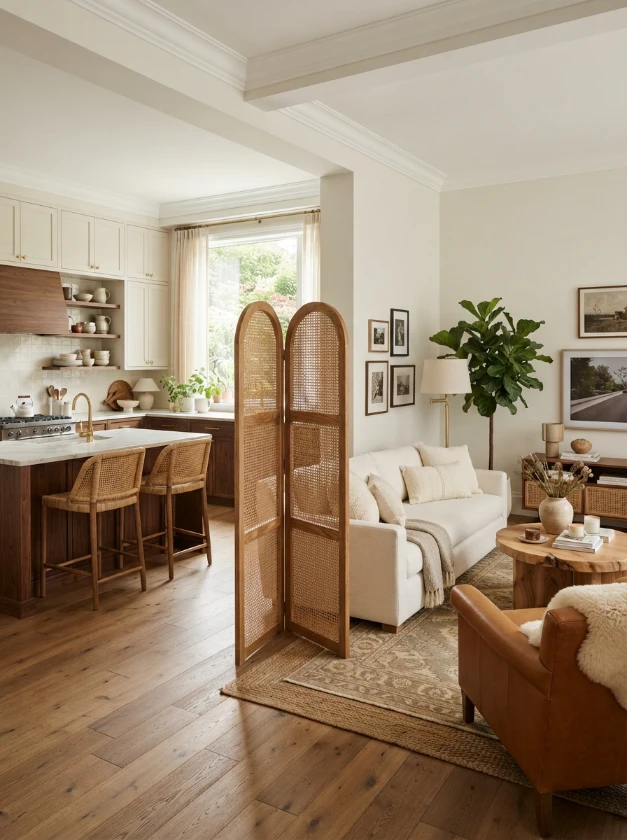
Renters and anyone who prefers flexible layouts can consider a folding screen.
A screen can partially conceal the kitchen when necessary and fold away when you want the room completely open.
Wood slats, woven cane, fabric panels, and simple contemporary frames can all work depending on the interior style.
Choose a stable design and position it away from hot cooking surfaces and busy circulation routes.
15. Create a Hanging Plant Divider

Plants can form a softer boundary between two functional areas.
Suspend planters from a secure ceiling-mounted system or combine hanging plants with an open framework. Trailing greenery adds texture while preserving much of the openness between rooms.
Select plants according to the actual light conditions rather than appearance alone.
Also consider maintenance. Plants positioned close to a kitchen may collect cooking residue and require more frequent cleaning.
16. Define the Living Room With a Large Area Rug
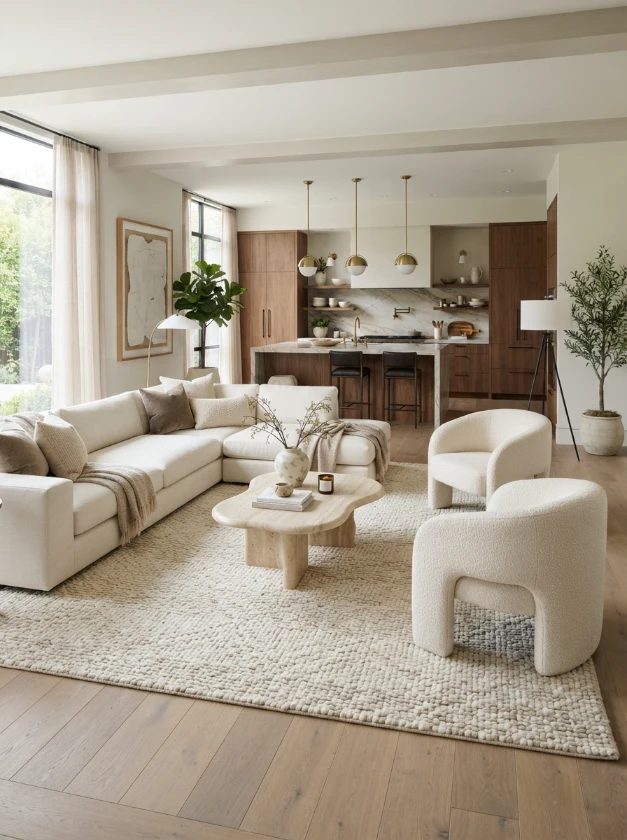
An area rug is another construction-free way to establish a living zone.
Choose a rug large enough to visually connect the sofa and primary seating rather than placing a small rug only beneath the coffee table.
The kitchen can remain visually open while the rug clearly communicates where the lounging area begins.
Select a practical material suited to your household, particularly in homes with children or pets.
17. Connect Both Areas With a Double-Sided Fireplace
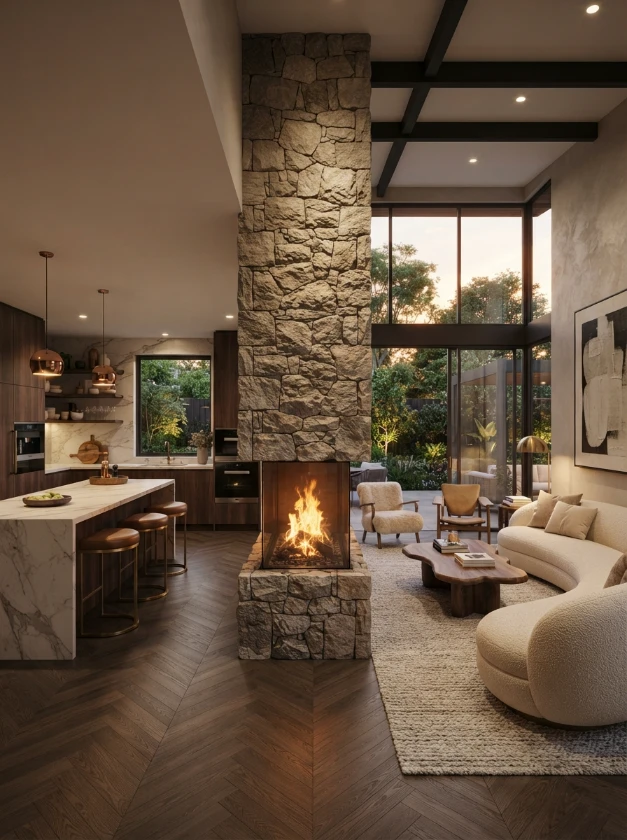
In larger homes, a double-sided fireplace can become an impressive architectural divider.
It can provide a strong focal point while preserving visual connections around either side. Depending on the floor plan, it may sit between the kitchen-dining area and the main lounge.
Fireplaces require careful professional planning. Ventilation, clearances, fuel type, local building requirements, and nearby combustible materials all need to be considered.
18. Add a Banquette Seating Nook
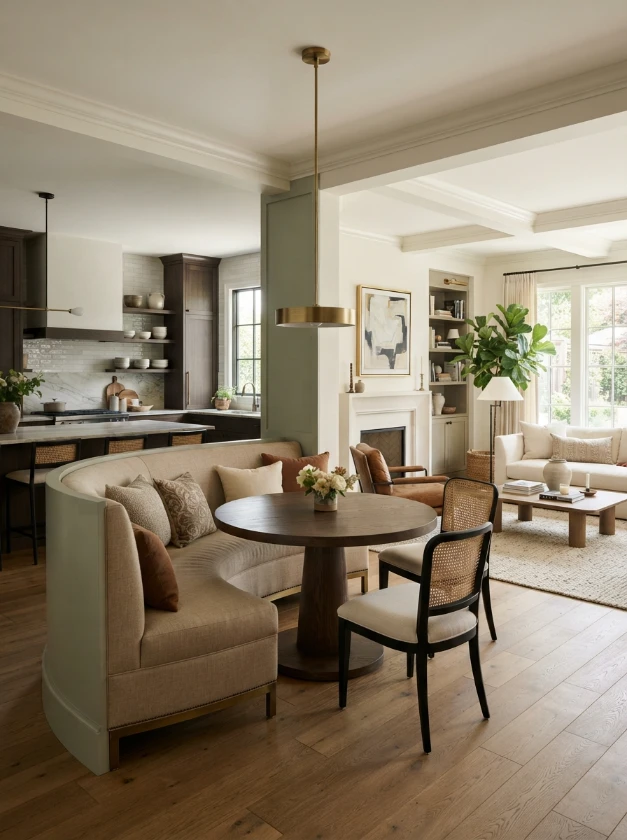
A built-in banquette can create a comfortable transition between food preparation and relaxation areas.
Position it beside the kitchen or along the back of a partial partition to form a breakfast or casual dining nook.
Upholstered seating introduces some of the softness associated with a living room, making the transition between spaces feel more natural.
Storage drawers beneath the bench can be particularly valuable in compact homes.
19. Place a Console Table Behind the Sofa
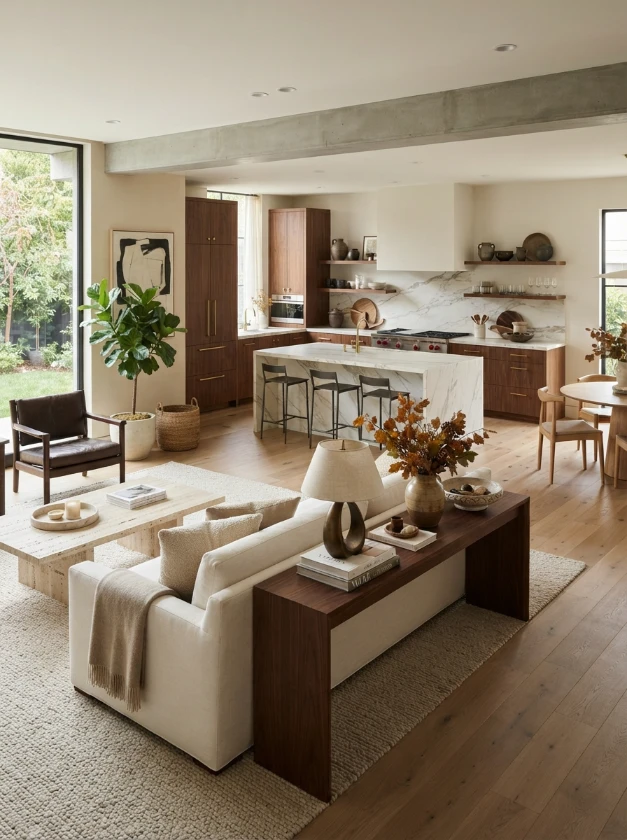
If the sofa already separates the two zones, a console table can strengthen that boundary.
Use a narrow design behind the sofa for a lamp, books, bowls, or closed storage. It creates a more finished view from the kitchen than an exposed sofa back.
Keep the console proportional to the sofa and avoid placing tall accessories where they interrupt sightlines.
20. Create a Pass-Through Opening
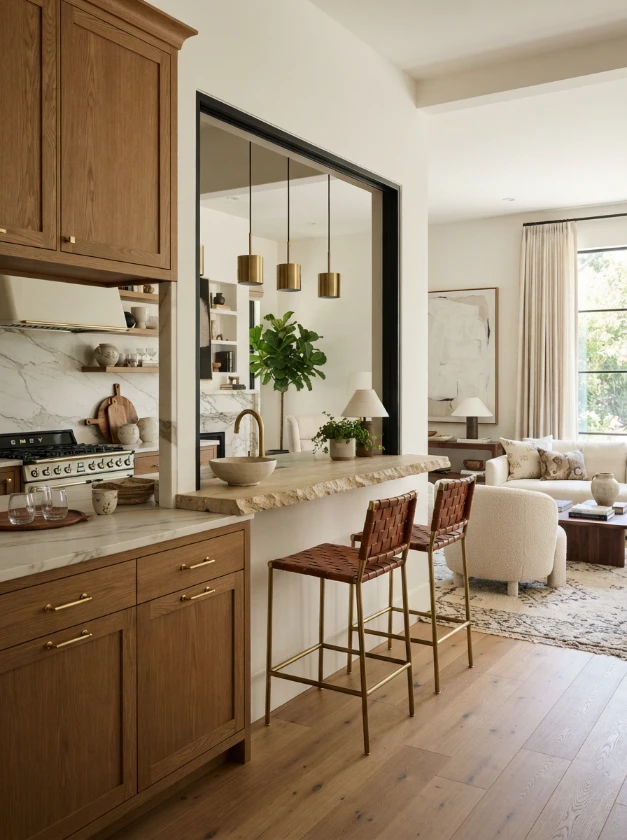
A pass-through window offers a good compromise when you prefer more substantial walls around the kitchen.
The opening allows conversation, light, and food service between spaces while leaving much of the wall intact.
A countertop ledge can turn the opening into a casual serving area or breakfast spot.
If modifying an existing wall, have its structural role and any hidden utilities assessed before work begins.
21. Add a Soft Curtain Divider
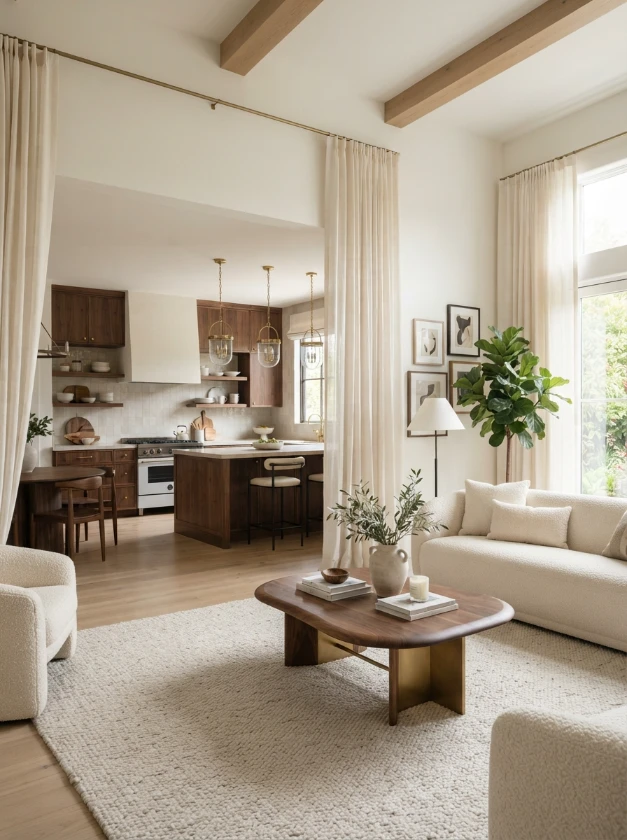
Curtains provide one of the most flexible and budget-conscious ways to create temporary separation.
A ceiling-mounted track allows the fabric to remain open most of the time and close only when needed.
Choose washable material, particularly when fabric is positioned relatively close to cooking areas.
For safety, keep curtains well away from flames, hot appliances, and surfaces where they could interfere with kitchen work.
22. Separate the Zones With a Small Level Change
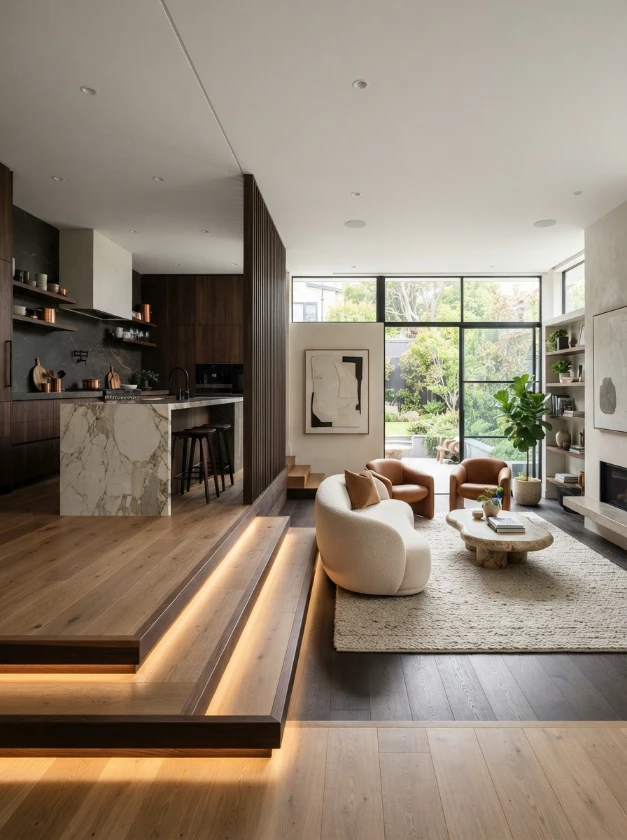
A slight change in floor level can make the kitchen and living room feel distinct without adding vertical barriers.
For example, a raised kitchen platform can establish a clear architectural transition while keeping the view open.
However, level changes can create accessibility and trip concerns. They should therefore be carefully planned and made highly visible rather than added purely for appearance.
In many households, a level floor will remain the safer and more practical choice.
23. Retain a Column-and-Beam Structure
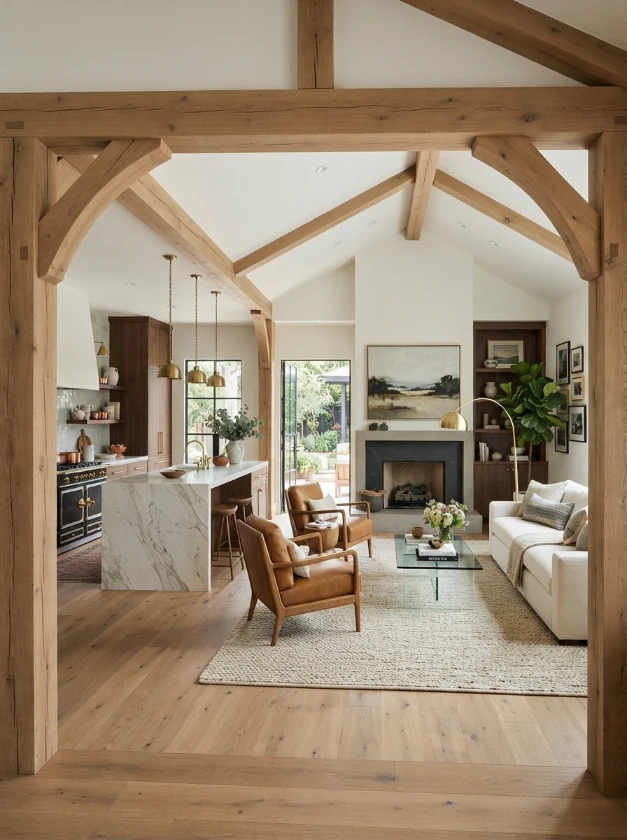
When removing part of a wall, structural columns or beams may sometimes need to remain.
Instead of trying to disguise them completely, they can become part of the room’s design. A timber-clad beam can introduce warmth, while a painted structure can blend quietly with the surrounding architecture.
The opening beneath the beam maintains communication between the kitchen and lounge while still providing a clear visual frame.
Any structural alterations should be assessed by an appropriately qualified professional.
24. Place a Skylight Near the Transition
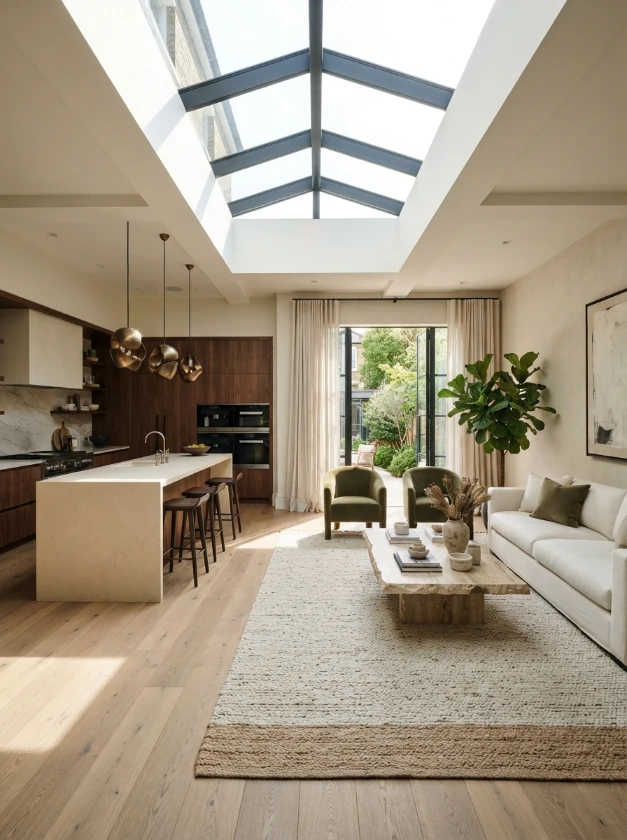
Natural light can make the boundary between the kitchen and living room feel brighter and less restrictive.
A skylight positioned near the transition can illuminate both zones and draw attention upward rather than toward the divider itself.
This can be especially effective in extensions and single-story homes where conventional windows are limited.
Consider glare, heat gain, waterproofing, shading, and ventilation when selecting the size and position.
25. Use Mirrors to Visually Expand the Boundary
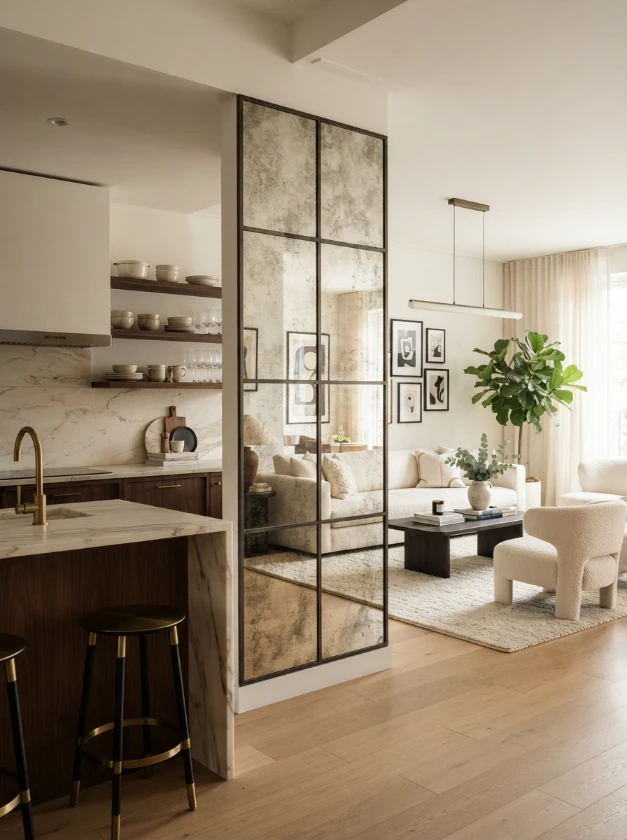
A mirrored section can help a compact semi-open room feel brighter and more spacious.
Rather than covering an entire wall with standard mirror, consider antiqued mirror panels, smoked finishes, or carefully positioned sections integrated into cabinetry.
Place mirrors where they reflect an attractive part of the room or natural light. A mirror directly opposite kitchen clutter may simply make that clutter more noticeable.
Used thoughtfully, reflective surfaces can strengthen the visual connection between the kitchen and living room without removing their individual identities.
Frequently Asked Questions
What is a semi open kitchen and living room?
A semi-open kitchen is connected visually or physically to the living area but retains some form of separation. This might be an island, half wall, glass partition, doorway, shelving unit, or movable divider.
It sits between a fully enclosed kitchen and a completely open-plan layout.
Is a semi-open kitchen better than an open kitchen?
Neither layout is automatically better.
A fully open kitchen maximizes visual connection, while a semi-open design provides more opportunity to conceal preparation areas and establish separate functional zones.
The better option depends on your floor plan, cooking habits, storage needs, household size, and preferred level of privacy.
How can I separate a kitchen and living room without building a wall?
Furniture and decorative features can work surprisingly well.
Consider a kitchen island, sofa, console table, area rug, open shelving unit, folding screen, or ceiling-mounted curtain. Lighting can also help distinguish the kitchen from the lounge without creating a physical barrier.
What works best in a small semi-open kitchen and living room?
Prioritize solutions that do not consume too much floor area.
A compact island, pocket door, slim glass partition, strategically positioned sofa, continuous flooring, or open shelving can define the spaces while retaining a relatively spacious appearance.
Avoid oversized dividers that interfere with movement or block natural light.
How do I make a kitchen and living room look cohesive?
Start with a limited overall palette and repeat selected materials across both zones.
You might coordinate kitchen cabinet wood with living-room furniture, repeat metal finishes in lighting and hardware, or use related neutral colors throughout.
The goal is not to make both rooms identical. They should feel connected while maintaining their own functions.
Should the kitchen and living room have the same flooring?
They can, and continuous flooring often creates the strongest visual flow.
However, different flooring can also work if there is a practical reason for it. When changing materials, make the transition deliberate and position it at a logical architectural boundary.
How can I hide kitchen clutter from the living room?
A raised breakfast bar, half wall, strategically positioned island, sliding door, or partial partition can block direct views of work surfaces.
Good kitchen storage matters just as much. Deep drawers, appliance garages, closed cabinetry, and designated countertop storage can reduce visible clutter without requiring major structural changes.
Conclusion
The most successful semi open kitchen and living room ideas do more than make a floor plan look attractive. They help two busy parts of the home function comfortably together.
An island or sofa may be enough to establish separate zones in one home, while another may benefit from glass partitions, pocket doors, archways, or partial walls. Smaller rooms often benefit from subtle boundaries that preserve light and circulation, whereas larger homes can accommodate stronger architectural features.
Before making changes, consider how you cook, entertain, relax, store everyday items, and move through the space.
A semi-open layout works best when the boundary feels purposeful rather than forced. Create enough separation to give the kitchen and living room their own identities, but retain the light, conversation, and visual connection that make an open-plan home appealing.