Small Kitchen Table Dimensions: The Ultimate Size Guide
A small kitchen does not mean you have to give up comfortable dining space. The real challenge is choosing a table that gives you enough room to eat without making the kitchen feel cramped.
A table may look compact in a showroom but feel surprisingly large once chairs are pulled out and people start walking around it. That is why small kitchen table dimensions should be considered together with seating, clearance, table shape, and your kitchen layout.
For many small kitchens, tables around 30–36 inches wide work well, while a compact two-person table may be only 24–30 inches across. However, there is no single perfect measurement for every kitchen.
This guide explains standard dimensions, seating requirements, clearance recommendations, and space-saving table styles so you can choose a size that actually works in your room.
Tips for Choosing Small Kitchen Table Dimensions
Start with your kitchen rather than the table.
It is easy to find a beautiful table and then try to make the room accommodate it. In a compact kitchen, the opposite approach usually works better: measure the usable dining area first and choose furniture that fits within it.
Think about how you use the kitchen every day.
Do you need seating for two most of the time? Does a family of four eat there every evening? Do you occasionally need extra seats for guests?
These questions can prevent you from buying either an unnecessarily large table or one that becomes impractical after a few weeks.
Keep these points in mind:
- Measure the available floor area before shopping.
- Include chairs when calculating the total footprint.
- Keep important walkways open.
- Check whether cabinet and appliance doors can open fully.
- Choose the table according to everyday seating needs.
- Consider expandable furniture for occasional guests.
- Match the table shape to the shape of the available space.
A table that technically fits is not necessarily a table that functions comfortably.
Standard Small Kitchen Table Dimensions
Kitchen tables come in many sizes, but understanding common dimensions gives you a useful starting point.
Here is a quick reference:
| Table Type | Typical Compact Size | Comfortable Seating |
|---|---|---|
| Square | 30 × 30 to 36 × 36 in. | 2–4 people |
| Round | 30–36 in. diameter | 2–4 people |
| Rectangular | 30 × 36 to 30 × 48 in. | 2–4 people |
| Oval | Around 30 × 48 in. | 2–4 people |
| Narrow table | 24–30 × 36–48 in. | 2–4 people |
| Standard dining height | About 28–30 in. high | Standard chairs |
| Counter-height | About 34–36 in. high | Counter stools |
These are useful ranges rather than strict rules. Table designs, bases, chair widths, and the amount of elbow room you prefer can all change how many people fit comfortably.
Square and Round Tables: Compact and Versatile

Square tables work particularly well in kitchens with a roughly square dining area.
A 30 × 30-inch square table can provide a practical eating surface for two people without occupying too much floor space. Moving toward 36 × 36 inches gives you more flexibility and may accommodate four compact dining chairs.
Round tables are another strong option for tight kitchens.
A table around 30 inches in diameter is generally suited to two people, while a 36-inch round table can often accommodate up to four, depending on the chairs and table base.
Round tables also eliminate sharp corners. This can make movement feel easier in a tight breakfast area or kitchen corner.
A pedestal base can be particularly useful because there are no table legs competing with chairs for space.
Rectangular and Oval Tables: Maximizing Narrow Spaces

If your available dining area is long and narrow, a rectangular table may make better use of it.
A compact rectangular table might measure approximately 30 inches wide by 36–48 inches long.
Some extra-narrow designs are around 24 inches wide. These can work in very restricted spaces, although the reduced tabletop depth means there is less room for serving dishes in the center.
Oval tables offer many of the benefits of rectangular designs but soften the corners.
This can be helpful when the table sits close to a walkway. An oval top may feel less visually bulky and provides fewer sharp corners to navigate around.
Height Considerations: Comfort Is Key

Width and length are not the only important dimensions.
Most standard dining tables are approximately 28–30 inches high. This height is designed to pair with conventional dining chairs, which usually have seats around 17–19 inches from the floor.
The difference between the seat and tabletop should provide enough space for your legs without forcing you to sit too low.
Counter-height tables are generally around 34–36 inches high and require taller seating.
They can work well in a contemporary kitchen, particularly when you want the dining area to visually coordinate with an island or countertop.
However, do not choose a taller table simply because the kitchen is small. Standard-height furniture can sometimes feel less visually imposing.
Space Around the Table: Ensuring Ease of Movement

One of the most common measuring mistakes is considering only the tabletop.
Chairs need room to move backward, and people need enough space to get in and out.
As a practical guideline, aim for approximately 36 inches of clearance between the table edge and a wall or another obstruction where possible.
In extremely tight spaces, you may have to work with less, but movement will become more restricted.
Busy pathways may benefit from 42–48 inches of room, especially if people regularly need to walk behind occupied chairs.
For example, suppose your table is 36 inches wide and you want 36 inches of clearance on both sides.
You would ideally need:
36 + 36 + 36 = 108 inches
That means approximately 9 feet of total width for comfortable clearance on both sides.
A small kitchen may not provide that much room, which is where benches, banquettes, wall placement, or folding furniture can help.
Multifunctional and Space-Saving Options

Your kitchen table does not necessarily have to remain the same size all day.
Space-saving furniture can provide a larger dining surface only when you need it.
Useful options include:
- Drop-leaf tables
- Gateleg tables
- Extendable dining tables
- Folding tables
- Wall-mounted tables
- Tables with built-in storage
- Kitchen islands with dining extensions
- Nesting or pull-out surfaces
For a household of two that occasionally entertains four people, an extendable table can be much more practical than permanently giving four seats valuable floor space.
Factors to Consider When Choosing Dimensions
Measurements provide a starting point, but several practical factors determine whether those dimensions will actually work.
1. Available Space in Your Kitchen
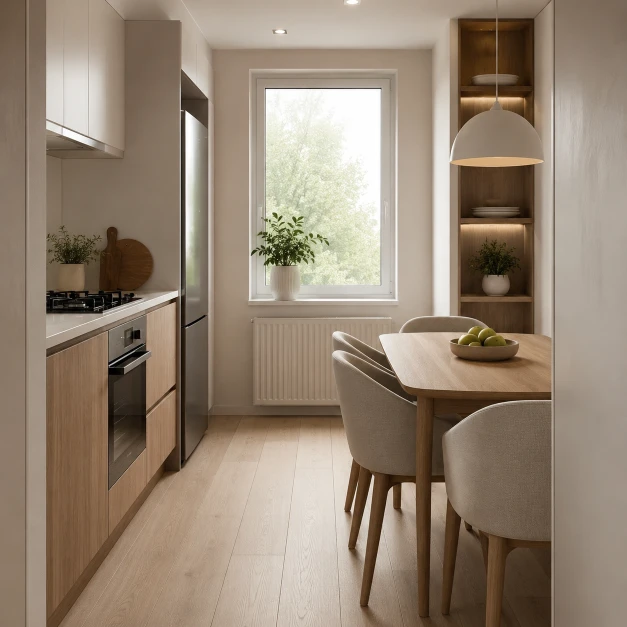
Measure the area where the table will sit rather than relying on the kitchen’s overall dimensions.
Cabinets, islands, doors, radiators, and walkways can reduce the usable floor area considerably.
Check whether the table interferes with:
- Refrigerator doors
- Dishwashers
- Oven doors
- Base cabinets
- Pantry doors
- Main kitchen walkways
A 36-inch table may physically fit into an available 40-inch gap, for example, but there would be almost no practical room for chairs.
2. Number of People to Accommodate

Choose the table primarily for the number of people who use it regularly.
If two people live in the home and guests visit only occasionally, buying a permanent six-seat table is rarely the best use of a small kitchen.
As a general planning guideline, allow roughly 24 inches of table edge per diner when possible.
Two people can often use a 30-inch square or round table comfortably. Four people usually benefit from a 36-inch square or round table, or a rectangular table around 36–48 inches long.
Larger chairs may require additional room.
3. Shape Considerations: Round vs. Rectangular
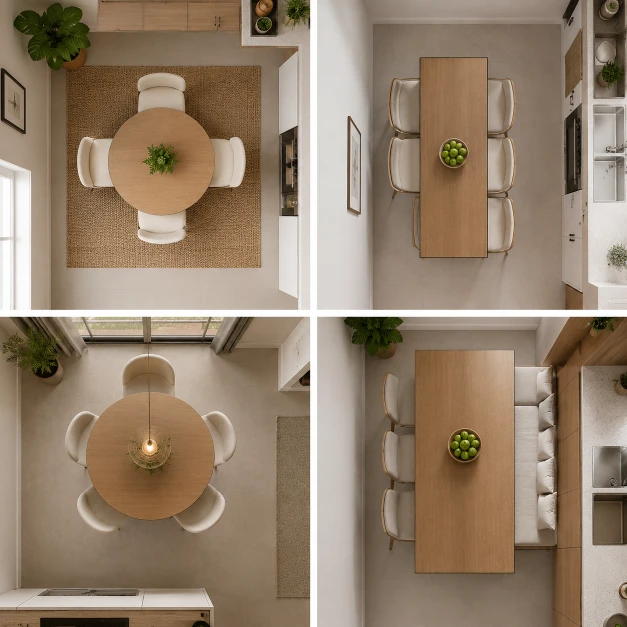
Neither round nor rectangular is automatically better for every small kitchen.
Round tables work particularly well when:
- The dining area is square.
- You want easier circulation around corners.
- The table sits in an open area.
- You prefer a more conversational seating arrangement.
Rectangular tables work particularly well when:
- The kitchen is narrow.
- The table needs to sit against a wall.
- You want to use a bench on one side.
- Your dining zone follows a long wall.
Square tables fall somewhere between the two and can be an excellent solution for two-person households.
4. Clearance Space Around the Table

Do not finalize your table size until you have calculated clearance.
Around 36 inches from the table edge is a useful target for pulling chairs out and moving around them.
More space is preferable where the dining area overlaps with a main kitchen walkway.
If adequate clearance is impossible, consider putting a bench against the wall. Unlike a chair, a fixed bench does not need to slide backward every time someone sits down.
Popular Small Kitchen Table Sizes: How to Measure Your Space
Instead of asking, “What is the standard kitchen table size?” ask, “What size works for the people and space I have?”
Here are some useful starting points.
A. 2-Person Tables
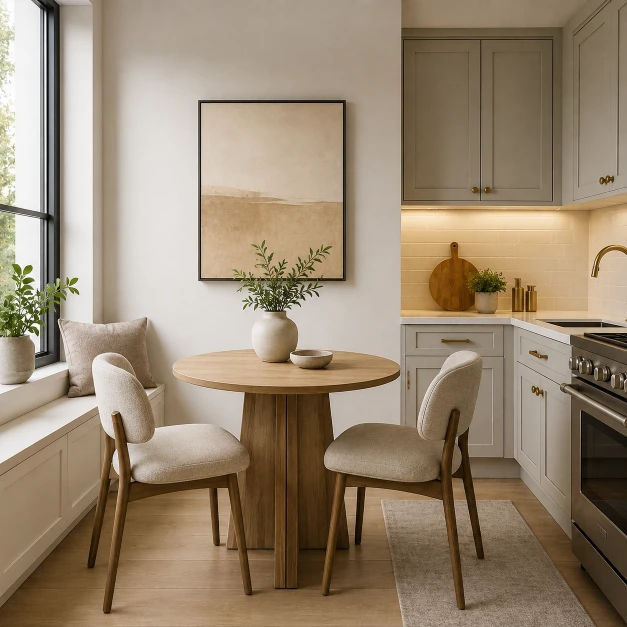
A two-person table is one of the easiest options to fit into a small kitchen.
Common compact dimensions include:
- 24 × 30 inches
- 30 × 30 inches
- 30-inch round
- 30 × 36-inch rectangular
A 30-inch round or square table offers a good balance between compact dimensions and usable eating space.
If the table is used for laptops, meal preparation, or hobbies as well as dining, consider going slightly larger.
B. 4-Person Tables
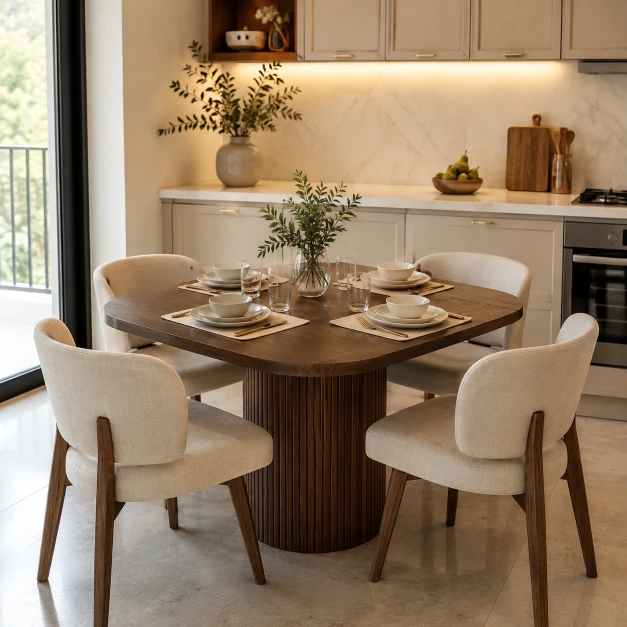
Four-person tables require more careful planning.
Practical starting sizes include:
- 36 × 36-inch square
- 36–44-inch round
- 30 × 48-inch rectangular
A 36-inch round table can accommodate four people fairly closely, while a 42–44-inch diameter provides more comfortable personal space.
For rectangular tables, approximately 48 inches in length generally provides better seating flexibility for four adults.
Always check the manufacturer’s recommended seating capacity because the table base and leg placement can affect usable seating.
C. Expandable Options for Flexibility

Expandable tables solve a common small-home problem: needing two different table sizes.
For everyday use, the table may seat two. When friends or family visit, an extension leaf creates additional surface area.
Before buying one, check both:
Closed dimensions: Will it fit comfortably every day?
Extended dimensions: Will you still have enough clearance when it is fully opened?
Do not assume that because the closed table fits, the expanded version will work equally well.
How to Measure Your Space for a Kitchen Table

You only need a tape measure, something to record measurements, and a few minutes.
Step 1: Measure the available area
Measure the width and length of the dining zone.
Step 2: Identify obstacles
Note walls, cabinets, islands, doors, appliances, radiators, and other fixed features.
Step 3: Subtract clearance
Ideally, allow around 36 inches between the tabletop and nearby walls or furniture where chairs need to move.
Step 4: Check the traffic route
Think about what happens when someone is sitting at the table. Can another person still reach the refrigerator, sink, or doorway?
Step 5: Mark the table footprint
Use painter’s tape to mark the proposed table dimensions directly on the floor.
This simple trick is surprisingly helpful. Walk around the outline and place existing chairs nearby to see how the arrangement feels.
Tips for Accuracy
Measure at least twice before ordering furniture.
Also:
- Measure from fixed objects rather than movable furniture.
- Check baseboards and trim.
- Measure door and appliance swing areas.
- Include chair depth.
- Check table dimensions both open and closed if it expands.
- Measure narrow doorways if a large assembled table must pass through them.
If you are deciding between two sizes, the slightly smaller option is often easier to live with in a genuinely compact kitchen.
10 Space-Saving Kitchen Table Design Ideas
Choosing the right dimensions is only half the solution. The table design itself can dramatically change how much usable floor space remains.
1. Drop-Leaf Tables

A drop-leaf table has hinged sections that fold downward when they are not required.
You can keep one or both leaves lowered during the day and raise them for meals.
This design is particularly practical for one- or two-person households that occasionally need extra tabletop space.
2. Wall-Mounted Tables

A wall-mounted folding table takes space-saving even further.
The tabletop folds against the wall when it is not being used, leaving the floor almost completely open.
It can be useful in studio apartments, galley kitchens, and extremely compact breakfast areas.
Make sure the mounting hardware and wall structure are suitable for the expected load.
3. Extendable Tables
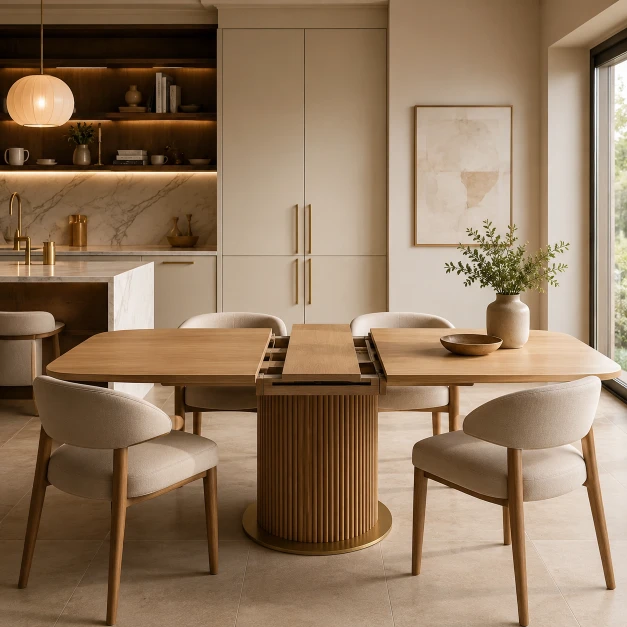
Extendable tables look like standard dining tables but include leaves or sliding sections that increase their size.
Choose a compact closed size for everyday use and expand it when guests arrive.
Before purchasing, measure the room based on the table’s maximum extended dimensions, not only its smallest configuration.
4. Corner Nook Tables

Corners are frequently underused in small kitchens.
A corner dining nook can combine a compact table with an L-shaped bench or banquette.
Because the seating sits close to the walls, you eliminate some of the clearance normally needed behind freestanding chairs.
Storage drawers beneath a built-in bench can make the arrangement even more practical.
5. Folding Tables

A fully folding table can be stored elsewhere when you need open floor space.
This works well if the kitchen table is used only at certain times of day.
Look for sturdy hinges and locking mechanisms rather than choosing solely on appearance.
6. Multi-Functional Islands

A kitchen island can sometimes replace a separate dining table.
An island with an overhanging countertop provides room for stools while also offering meal-preparation space and storage.
This approach is most effective when the kitchen already has enough circulation space for an island.
Do not add an island to an extremely narrow kitchen simply to create seating. It can make movement more difficult rather than solving the problem.
7. Built-In Tables
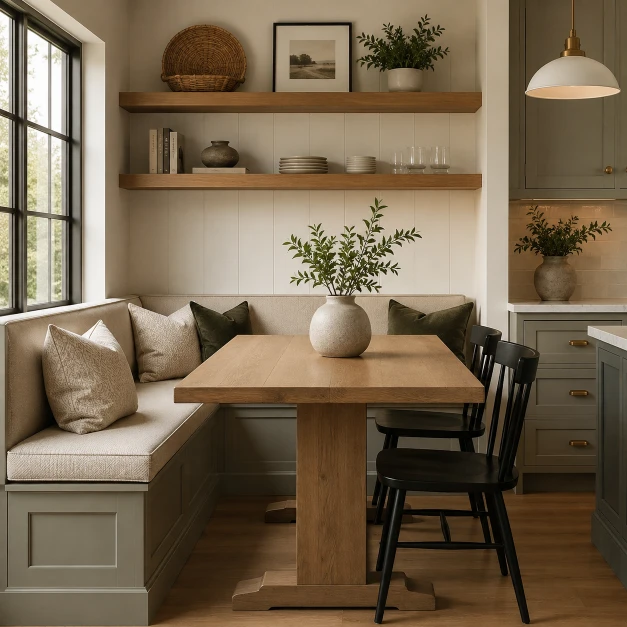
A custom built-in table can make use of an awkward wall, alcove, or unused corner.
It can be designed to fit the exact dimensions of the available space rather than forcing a standard table into an unusual layout.
Built-ins are particularly useful alongside banquette seating.
The downside is reduced flexibility because the furniture cannot easily be moved when your needs change.
8. Bar-Height Tables
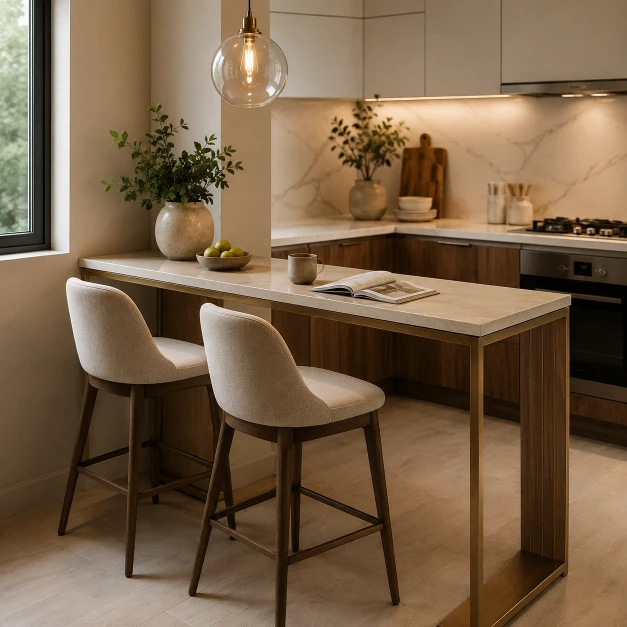
A narrow bar-height table can provide casual seating without the visual footprint of a conventional dining setup.
These tables work particularly well against a wall or behind a kitchen counter.
Keep comfort in mind, however. Taller stools may not be suitable for everyone, particularly young children or people who find climbing onto high seats difficult.
9. Compact Bistro Sets
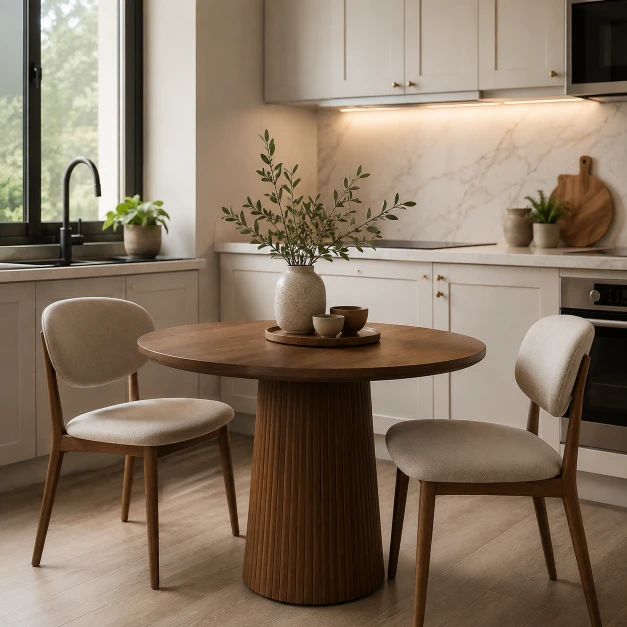
Bistro sets typically combine a small round or square table with two chairs.
They are an easy choice for apartments and kitchens designed for one or two people.
A table approximately 28–30 inches across can create a comfortable coffee or breakfast spot without dominating the room.
Choose slim chairs that can tuck fully beneath the tabletop when they are not being used.
10. Hidden Tables
A hidden or pull-out table offers dining space only when required.
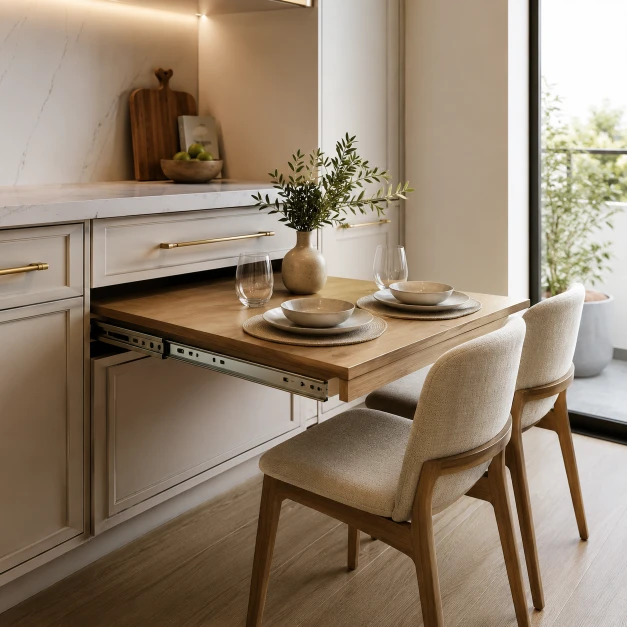
Some kitchen cabinetry systems include tabletops that slide from beneath a counter or fold out from a cabinet.
This solution can be especially effective in very small apartments where every square foot serves more than one purpose.
The mechanism should be sturdy enough for regular use, and there should still be sufficient room for seating once the table is extended.
FAQs About Small Kitchen Table Dimensions
What Is the Smallest Kitchen Table Size Available?
Very compact kitchen tables can be approximately 24 inches wide, particularly wall-mounted, folding, or two-person designs.
For comfortable everyday dining for two, however, a table around 30 × 30 inches or 30 inches in diameter is often more practical.
The smallest possible table is not always the best table. Make sure there is enough surface area for plates, glasses, and normal dining activities.
Can I Use a Small Kitchen Table in Other Rooms?
Yes. Small kitchen tables are versatile and can work well in dining nooks, studio apartments, living rooms, home offices, sunrooms, or multipurpose rooms.
A compact table can even serve as a desk during the day and a dining table in the evening.
If the table will have multiple uses, choose a durable surface and enough depth for the activities you have planned.
How Much Space Should I Leave Around a Small Kitchen Table?
Aim for approximately 36 inches between the edge of the table and nearby walls, cabinets, or furniture where possible.
This gives diners room to pull chairs out and sit down.
If people regularly need to walk behind occupied chairs, additional clearance—often around 42–48 inches—can make movement much easier.
Your exact requirements will depend on chair depth, room layout, and traffic flow.
What Is a Good Table Size for Two People?
A 30-inch round table or 30 × 30-inch square table is a useful starting point for two people.
A smaller 24 × 30-inch design may work when space is extremely limited, while a slightly larger table provides more room if you regularly work, prepare food, or serve shared dishes at the table.
Is a Round Table Better for a Small Kitchen?
It can be.
Round tables have no projecting corners, which can improve circulation in certain layouts. A pedestal base can also make it easier to position chairs.
However, a rectangular table may use space more efficiently in a narrow kitchen or when the table needs to sit directly against a wall.
The best shape depends on the room rather than a universal rule.
What Is the Standard Height of a Small Kitchen Table?
Most standard dining and kitchen tables are approximately 28–30 inches high.
Counter-height tables are generally around 34–36 inches high.
Always match your chairs or stools to the table height so there is comfortable space between the seat and tabletop.
Conclusion
Getting small kitchen table dimensions right is less about finding the smallest table available and more about creating a dining area that remains comfortable to use.
For two people, a table around 30 inches square or 30 inches in diameter can be a practical starting point. Four-person tables often need approximately 36 inches square, 36–44 inches in diameter, or around 30 × 48 inches for a rectangular design.
Just as importantly, account for the space outside the tabletop. Around 36 inches of clearance is a useful goal where chairs need to move, with additional room in busy walkways.
Before buying anything, mark the proposed dimensions on your kitchen floor with painter’s tape. Pull out a few chairs, open nearby cabinets and appliances, and walk through the space as you normally would.
A few minutes of measuring can prevent a table from becoming an everyday obstacle—and help you create a small dining area that feels comfortable rather than crowded.