
10 Essentials for Perfect Kitchen Island Size
A kitchen island can make everyday cooking easier, add valuable storage, and create a natural place for family and friends to gather. But even a beautiful island can become frustrating if its proportions are wrong for the room.
Too large, and you may struggle to open appliances or move comfortably around the kitchen. Too small, and the island may not provide enough workspace, seating, or storage to justify the floor space it takes up.
That is why choosing the right kitchen island size involves more than picking a standard width and length. The island needs to work with your kitchen layout, walking paths, appliances, seating needs, and the way you actually use the room.
Here are 10 practical factors to consider before settling on the final dimensions.
Kitchen Island Size: What to Consider?
There is no single island measurement that works for every home. A spacious open-plan kitchen can accommodate an island that would completely overwhelm a compact kitchen.
Start by thinking about proportion rather than size alone.
The island should feel substantial enough to be useful while leaving comfortable space around all four sides. You also need to consider what will happen on the island. A simple prep station has very different requirements from an island containing a sink, dishwasher, cooktop, storage, and seating.
Before ordering cabinets or choosing a countertop, work through the following factors.
1. Assess Your Kitchen Space

The dimensions of the room should determine the island—not the other way around.
Measure the kitchen carefully, including wall-to-wall dimensions and the location of existing cabinets, appliances, doors, windows, and walkways.
Do not measure only the empty floor area. Consider how the room functions when cabinet doors, dishwasher doors, refrigerator doors, and drawers are open.
A practical way to test a potential island is to mark its outline on the floor with painter’s tape. Leave it in place for a day or two and walk around it as you normally would.
Ask yourself:
- Can two people comfortably pass each other?
- Can the refrigerator open properly?
- Is there enough room to load the dishwasher?
- Can drawers on opposite sides open without colliding?
- Does the main walkway still feel comfortable?
- Can you carry groceries through the kitchen easily?
This simple test can reveal problems that are difficult to notice on a floor plan.
A small kitchen does not automatically rule out an island. However, forcing a large fixed island into a tight room can make the kitchen less functional. A narrow island, compact worktable, peninsula, or movable cart may work better.
2. Determine the Island’s Purpose

Before choosing dimensions, decide what you want the island to do.
Some islands are primarily additional preparation surfaces. Others function as breakfast bars, storage centers, cooking stations, washing areas, or a combination of several functions.
For example, a prep-focused island may need plenty of uninterrupted countertop space but relatively little seating. A family island may need room for several stools and storage for everyday dishes. An island containing a cooktop or sink needs additional planning for utilities and usable work zones.
Think about your normal routine.
Do you regularly prepare meals with another person? Do children use the island for homework? Do guests tend to gather in the kitchen? Would extra drawers be more useful than extra seating?
Create a short priority list before planning the dimensions:
- Food preparation
- Seating
- Storage
- Cooking
- Cleaning
- Entertaining
You do not necessarily need all six. Prioritizing the two or three functions you use most often can prevent an island from becoming unnecessarily large and complicated.
3. Standard Dimensions and Guidelines
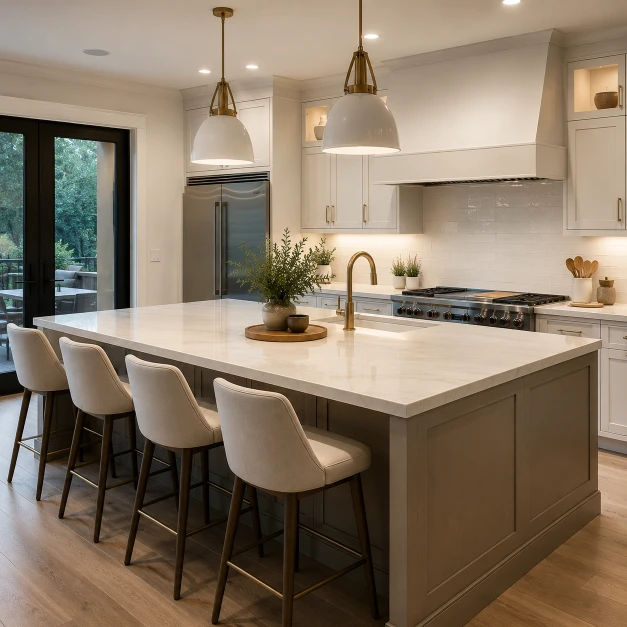
Standard measurements are useful starting points, but they should not replace measurements based on your individual kitchen.
Many kitchen islands are approximately 36 inches high, which aligns with standard kitchen countertops and works well for food preparation.
Width and length vary considerably depending on the design. A straightforward island might be around 24 to 36 inches wide, while an island combining cabinetry, appliances, and seating can be considerably deeper.
Here is a simple reference:
| Island Feature | Common Starting Measurement |
|---|---|
| Counter height | About 36 inches |
| Bar-height seating area | About 42 inches |
| Basic island depth | Around 24–36 inches |
| Seating overhang | Often around 12 inches |
| Comfortable surrounding aisle | Often 42–48 inches |
| Space per seated person | Roughly 24 inches wide |
These measurements are guidelines rather than strict rules.
For example, a kitchen used mainly by one person may function with slightly tighter circulation than a busy family kitchen. Likewise, a household with several people cooking together may benefit greatly from wider aisles.
The best kitchen island dimensions are therefore the measurements that fit the room and its daily activities.
4. Functional Clearances
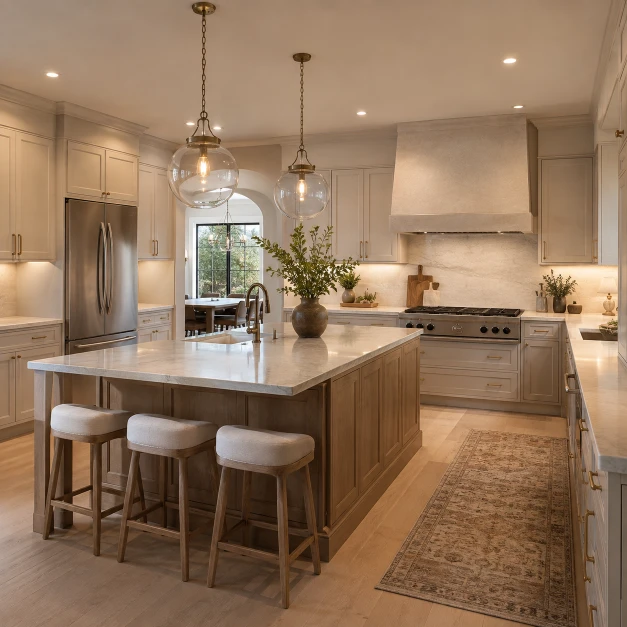
The space surrounding an island can be just as important as the island itself.
A beautiful oversized island is not useful if you have to squeeze between it and the surrounding cabinetry.
As a general planning range, approximately 42 to 48 inches of clearance around active work areas can provide comfortable movement in many kitchens. The exact requirement depends on the layout, number of cooks, appliance locations, and local design or building requirements.
Consider clearance differently on each side.
For example, the aisle between an island and a cooking range may need more room than the side facing an open dining area.
Pay particular attention to:
- Refrigerators
- Dishwashers
- Ovens
- Pull-out pantry cabinets
- Large drawers
- Walkways connecting other rooms
Imagine someone standing at the island while another person opens the dishwasher behind them. Is there still enough room?
This is where an extra-large island can sometimes become a disadvantage. Reducing the island by a few inches may make the entire kitchen considerably easier to use.
5. Seating and Dining Areas
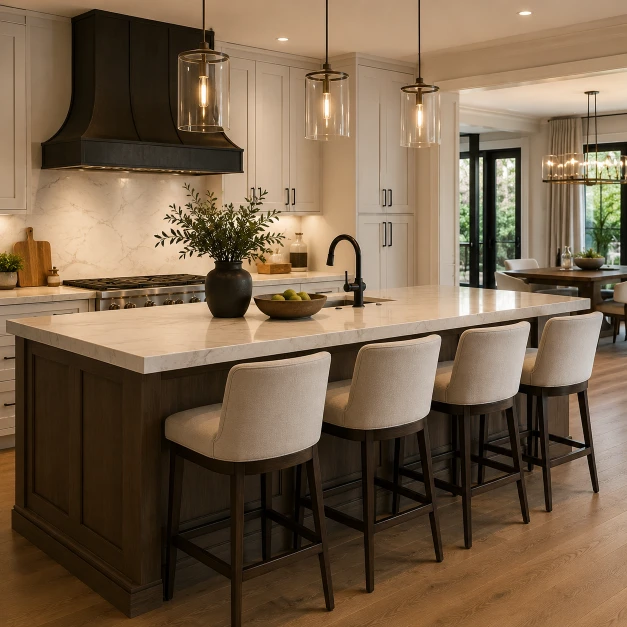
Adding seating changes the amount of space an island requires.
First determine how many people you realistically want to seat. Then provide adequate width for each person rather than squeezing as many stools as possible along one side.
Around 24 inches of width per person is a useful starting point for comfortable seating.
That means three stools may require roughly 72 inches of usable seating width, although stool design and support structures can affect the final measurement.
Legroom matters too.
A countertop used for seating normally extends beyond the cabinets underneath it. An overhang of around 12 inches is common for counter-height seating, although deeper overhangs may be more comfortable depending on the countertop height and stool design.
Also consider what is behind the stools.
If the seating side faces a major walkway, allow enough space for someone to sit without blocking people moving through the room.
For households that frequently eat at the island, comfort should take priority over maximizing the number of seats.
6. Storage Solutions
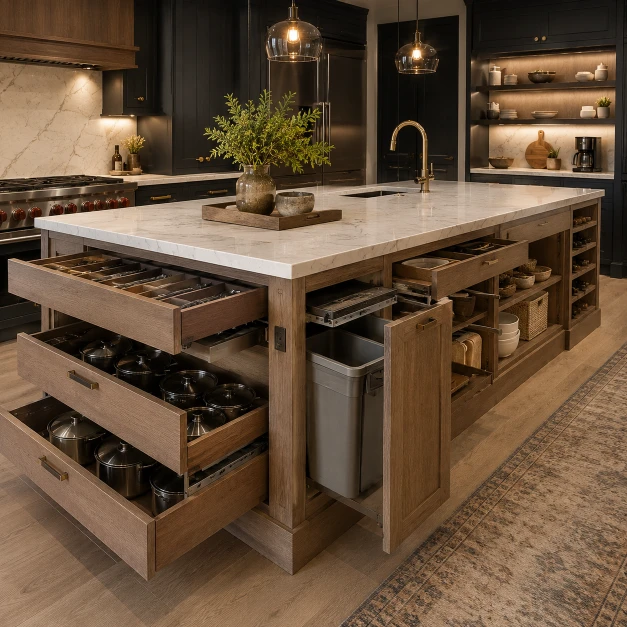
One major advantage of a kitchen island is the opportunity to add storage exactly where you need it.
Rather than automatically filling the island with identical cabinets, plan storage around everyday tasks.
For example, drawers near your food-preparation area can hold knives, utensils, measuring cups, and mixing tools. Deep drawers can accommodate pots and pans, while cabinets on the outer side of the island can store items used less frequently.
Useful island storage can include:
- Deep pot drawers
- Cutlery drawers
- Pull-out waste and recycling bins
- Baking-sheet dividers
- Spice storage
- Small-appliance cabinets
- Open shelving
- Wine storage
- Serving-dish cabinets
Storage also affects the required kitchen island size.
A narrow island may support standard cabinetry on one side, while a deeper design may provide cabinets on both sides or combine cabinets with a seating overhang.
Avoid making the island larger simply to gain storage you do not actually need. More cabinetry is only valuable when it makes everyday organization easier.
7. Countertop Space
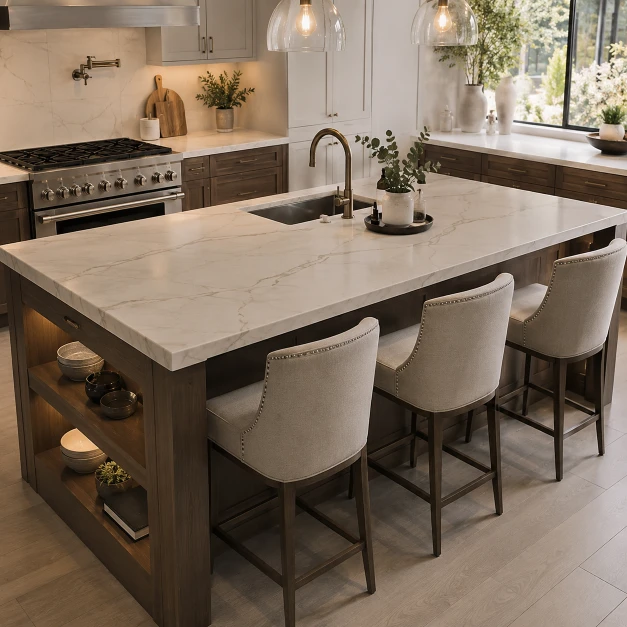
Think carefully about how much uninterrupted countertop you need.
An island containing a sink or cooktop may look large on paper, but those features can significantly reduce the usable work surface.
Imagine a six-foot island with a large sink in the center. The remaining countertop is divided into two smaller sections rather than one generous preparation area.
Consider creating clear work zones.
You might want one section for chopping vegetables, another for serving meals, and a separate area where someone can sit without interfering with food preparation.
If you bake regularly, a generous uninterrupted surface may be more valuable than adding another appliance to the island.
Countertop material also matters when planning dimensions. Large stone surfaces may require seams or additional structural support depending on the slab size, thickness, overhang, and island construction.
Finalize the cabinetry and countertop dimensions together rather than treating them as separate decisions.
8. Electrical and Plumbing Considerations
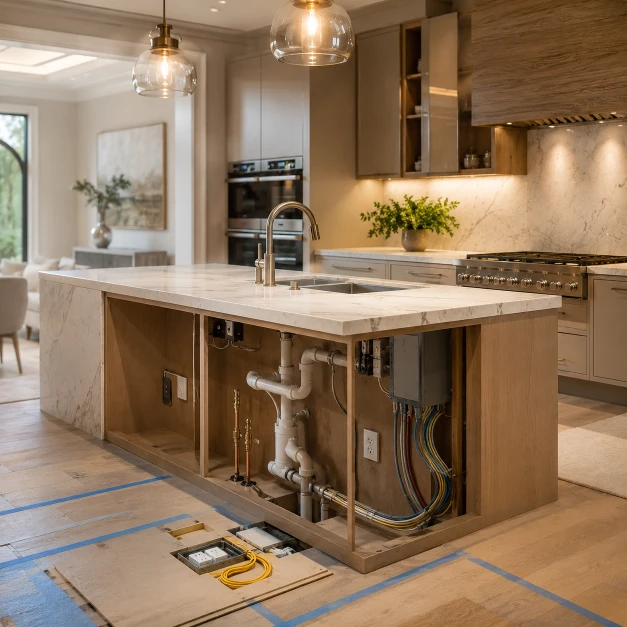
An island containing appliances or a sink requires more planning than a basic cabinet-and-countertop design.
A sink needs water supply and drainage. A cooktop may require electrical or gas connections as well as an appropriate ventilation solution. Dishwashers, wine refrigerators, microwaves, and other built-in appliances also have specific installation requirements.
Even a simple prep island may benefit from electrical outlets for appliances such as:
- Blenders
- Stand mixers
- Food processors
- Phone chargers
- Laptops
Electrical requirements vary by location and installation, so outlet placement and wiring should be planned with a qualified professional according to applicable codes.
Plumbing is another important consideration.
Moving pipes through an existing floor can increase the complexity and cost of a renovation. If you are deciding between placing a sink on the island or along a perimeter wall, understand the plumbing implications before finalizing the island layout.
These decisions should happen early because they can affect the island’s dimensions, cabinet configuration, and final cost.
9. Aesthetic Considerations

Function should come first, but proportion has a major influence on how the finished kitchen looks.
An island that is too small for a large open kitchen may appear lost in the room. An oversized island in a modest kitchen can dominate the space and make surrounding cabinets feel crowded.
Look at the kitchen as one complete composition.
Consider how the island relates to:
- Cabinet height
- Ceiling height
- Room width
- Flooring
- Lighting
- Windows
- Adjacent dining and living areas
You do not have to match the island cabinetry perfectly with the perimeter cabinets.
A contrasting wood finish, muted painted color, or different countertop can make the island feel intentional while still coordinating with the rest of the room.
Pendant lighting can also reinforce the island’s proportions. A long island may suit two or three appropriately scaled fixtures, while a smaller island might look more balanced with one larger fixture.
Avoid choosing island dimensions solely because a particular design looks impressive in a large inspiration photo. Scale the idea to your actual room.
10. Customization and Flexibility

Standard dimensions are helpful, but your kitchen may benefit from a more customized solution.
For a narrow room, a slim island could provide preparation space without taking over the walkway. A large family kitchen may benefit from an extended seating section. An irregular floor plan might work better with an island designed around specific traffic patterns.
You can also vary the design by combining functions.
For example:
Prep zone + storage + seating
One side can contain drawers and cabinets for cooking equipment, while the opposite side provides stools for casual meals.
Another useful option for small spaces is a movable island.
A kitchen cart or island on locking casters can provide extra countertop space when needed and move aside when you need additional floor space.
Before choosing a custom design, think about future use as well. Your household needs may change, so a flexible arrangement can sometimes be more practical than an island designed around one highly specific purpose.
The goal is not to build the largest island your kitchen can technically hold. It is to create one that makes the room easier and more pleasant to use.
FAQs
Q: Can I have a kitchen island in a small kitchen?
Yes, but the island needs to be proportionate to the available floor space.
Start by measuring the kitchen and protecting the necessary circulation space around cabinets and appliances. A narrow fixed island may work in some small kitchens, while others are better suited to a compact movable cart or peninsula.
Try marking the proposed dimensions on the floor with painter’s tape before committing to cabinetry.
If the taped island makes it difficult to open appliances or move naturally through the room, reducing its size—or choosing another layout—is usually the better option.
A small but functional island is more valuable than a large one that makes the kitchen uncomfortable.
Q: Can I combine cooking and seating on one island?
Yes. Many kitchen islands successfully combine food preparation or cooking with casual seating.
The key is creating enough separation between the active cooking area and seated guests.
For example, avoid placing stools directly where hot pans are likely to be moved from a cooktop. Provide a comfortable seating overhang and enough countertop area so diners are not constantly competing with food preparation.
If a cooktop is installed on the island, consider ventilation, heat-resistant materials, electrical or gas requirements, and the safety of nearby seating.
A well-planned island can serve both purposes without making either area feel cramped.
Q: How much overhang should my kitchen island have?
Around 12 inches is a common starting point for a counter-height seating overhang, but the ideal depth depends on the height of the counter, stool design, user comfort, and countertop material.
A deeper overhang can provide more knee and legroom, particularly for adults who regularly eat at the island.
However, larger overhangs may require brackets or another type of structural support. Materials such as natural stone or engineered surfaces have specific support requirements.
Always confirm the allowable unsupported span with your countertop fabricator or installer before finalizing the design.
In Summary
Choosing the right kitchen island size is about balancing workspace with circulation.
Start with accurate room measurements, then decide what the island needs to accomplish. Consider food preparation, storage, seating, appliances, electrical connections, plumbing, countertop space, and the clearance around the island before deciding on final dimensions.
Common measurements can provide a useful starting point, but they should not dictate your entire design. Your kitchen layout and daily habits matter more than following one supposedly perfect island size.
Before installation, mark the proposed island on the floor and test how the kitchen feels during normal activities. Open the refrigerator, oven, dishwasher, cabinets, and drawers. Pull out imaginary stools and walk through the main traffic routes.
If everything works comfortably, you are much closer to the right dimensions.
A thoughtfully sized island should not simply fill empty floor space. It should make cooking easier, improve storage, support comfortable seating where needed, and help the entire kitchen work better.