21 Big Open Kitchen and Living Room Design Ideas for a Spacious, Connected Home
A large open kitchen and living room can look incredible, but extra square footage does not automatically create a comfortable home. Without a thoughtful layout, a spacious room can feel empty, disconnected, or even harder to furnish than a smaller one.
The best big open kitchen and living room design balances connection with definition. The kitchen, dining space, and living area should feel like parts of the same room while still having their own purpose.
That balance can come from furniture placement, lighting, rugs, architectural details, color, and even the shape of your kitchen island.
If you are planning an open-concept renovation or simply trying to make a large existing space feel more polished, these 21 ideas can help you create a home that feels spacious without sacrificing warmth.
Designing Your Big Open Kitchen and Living Room: Key Considerations
Before choosing cabinets, sofas, or pendant lights, think about how people will actually move through the space.
Start by identifying the major zones: cooking, food preparation, dining, relaxing, entertaining, and circulation. A successful open layout gives each activity enough room without creating unnecessary barriers.
Pay particular attention to walkways. A beautiful sofa or oversized island can quickly become frustrating if people constantly have to squeeze around it.
Visual connection matters too. Repeating a few materials or colors across the kitchen and living room can make the entire area feel intentional. For example, warm oak kitchen details could relate to a living room coffee table, while black cabinet hardware could be repeated in lighting fixtures or window frames.
You do not need to make everything match. In fact, a little contrast helps each zone develop its own character.
Ask yourself: Where will your eyes naturally land when you enter the room?
That focal point can guide many of your later design decisions.
1. Make a Central Island the Heart of the Open Space

A generously sized kitchen island can become the natural center of a large open floor plan.
It provides additional preparation space while creating a subtle transition between the working kitchen and the more relaxed living area. Add counter stools on the living-room side and the island can also become a casual breakfast spot or a place where guests sit while meals are being prepared.
Size is important. An island should feel substantial in a large room, but it should not interfere with cabinet doors, appliances, or major walking routes.
Consider storage drawers, an integrated sink, or concealed outlets if you want the island to work harder.
For a more furniture-like appearance, use a contrasting island finish such as warm walnut against cream cabinetry or muted green against natural oak.
Practical tip: Map the island dimensions on the floor with painter’s tape before committing to the final size.
2. Emphasize the Space with Vaulted Ceilings
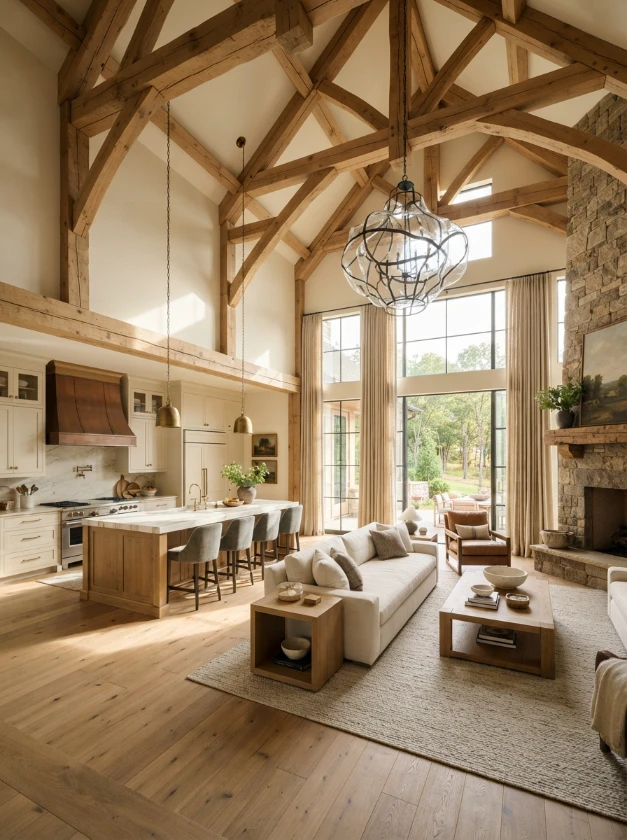
Vaulted ceilings can make an already large kitchen and living room feel even more impressive.
Instead of leaving that height visually empty, use architectural features to bring attention upward. Exposed timber beams, subtle ceiling paneling, or carefully positioned lighting can add character without making the room overly busy.
High ceilings also provide room for larger pendant lights and chandeliers that would overwhelm a standard-height room.
However, scale matters throughout the space. Tiny furniture and undersized lighting can look lost beneath a dramatic ceiling.
Balance the height with substantial furniture, taller curtains, larger artwork, and appropriately scaled fixtures.
3. Add Warmth with Modern Farmhouse Character
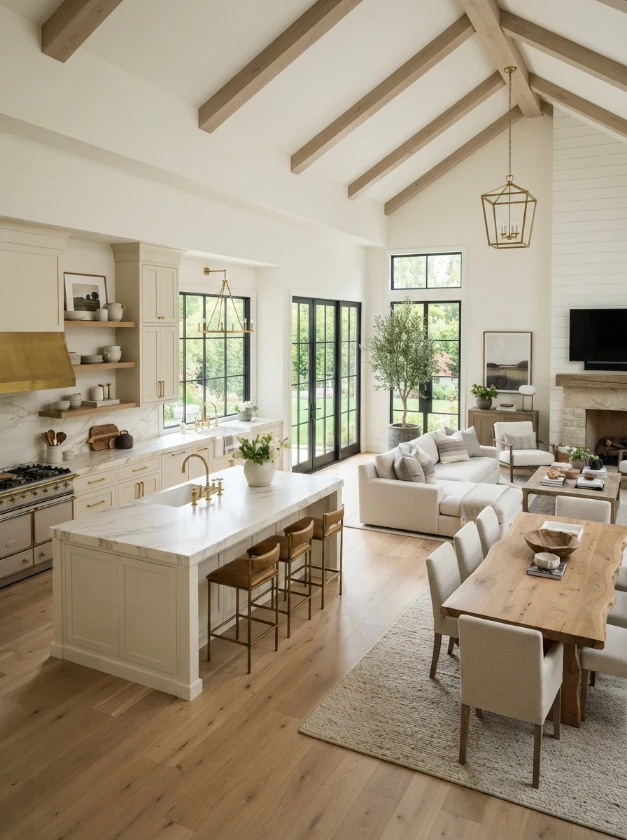
Farmhouse-inspired details work particularly well in large open layouts because natural materials can make expansive rooms feel more inviting.
Rather than filling the home with themed decorations, concentrate on materials.
Think white oak cabinetry, a substantial wood dining table, linen upholstery, stone countertops, aged brass accents, and perhaps a few exposed ceiling beams.
Modern farmhouse interiors generally feel more refined when rustic and contemporary elements are balanced.
For example, pair a reclaimed-style dining table with simple modern chairs, or combine traditional Shaker cabinetry with streamlined pendant lighting.
This gives the space character without making it feel dated.
4. Turn the Range Hood into a Kitchen Focal Point
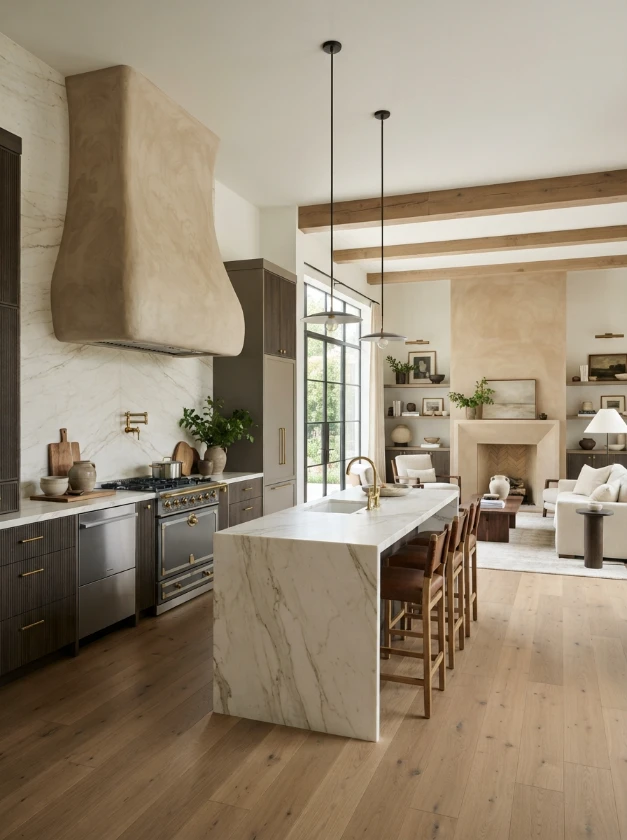
In an open floor plan, the kitchen can be seen from the sofa, dining table, and often the entryway. That makes major kitchen features especially important.
A statement range hood can provide a strong visual anchor.
Plaster, stone, metal, wood, or a custom surround can transform a functional ventilation feature into part of the architecture.
Keep the surrounding cabinetry relatively restrained if the hood is intended to stand out.
You can also coordinate its material with another feature in the room. A warm plaster hood, for instance, can relate beautifully to a similarly toned fireplace surround across the space.
5. Define the Living Zone with a Large Area Rug
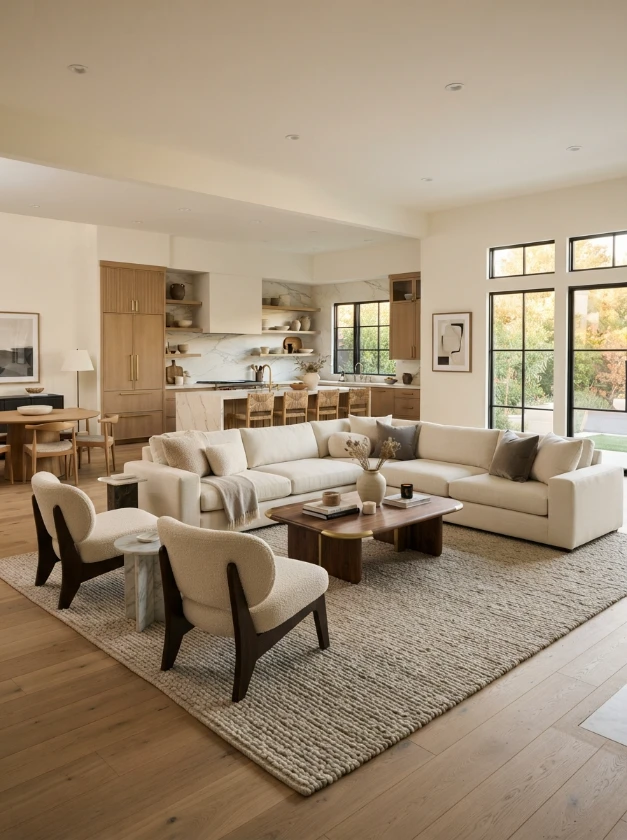
One of the simplest ways to organize an open floor plan is with a large rug.
It creates an invisible boundary around the seating area without introducing a physical wall.
Choose a rug large enough to relate properly to the sofa and chairs. A small rug floating in the middle of a large seating arrangement can make the room appear less cohesive.
Neutral wool, subtle patterns, and textured flatweaves are versatile choices for open interiors.
If the kitchen already contains strong colors or patterned stone, a quieter rug can prevent the overall room from becoming visually overwhelming.
6. Create Layers of Light with Pendant Fixtures

A single lighting source rarely works well across a large open room.
Instead, treat lighting as a series of layers.
Pendant lights can establish the kitchen island as one zone, while a chandelier can mark the dining table and lamps can provide softer illumination around the living room.
Keep the fixtures visually related without necessarily buying matching pieces.
For example, you might repeat aged brass across different fixture styles or use similar globe shapes in slightly different sizes.
Also consider how the room looks after sunset. Lighting should support cooking tasks while allowing the living area to feel relaxed later in the evening.
7. Add a Built-In Banquette for Casual Dining
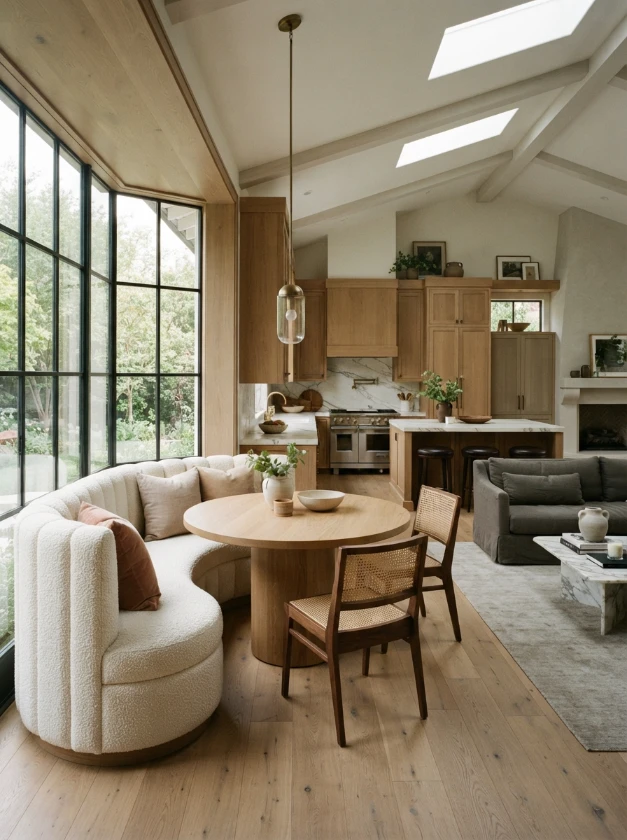
A built-in banquette can make excellent use of an unused wall, corner, or window area.
It is particularly useful when a large open layout needs a casual eating area in addition to a formal dining table.
Pair upholstered bench seating with a round or oval table to soften the straight lines commonly found in kitchens.
Storage drawers beneath the bench can provide a practical place for less frequently used kitchen linens, serving pieces, or household items.
Choose durable, easy-clean upholstery if the banquette will be used every day.
8. Bring Natural Energy into the Room with Greenery
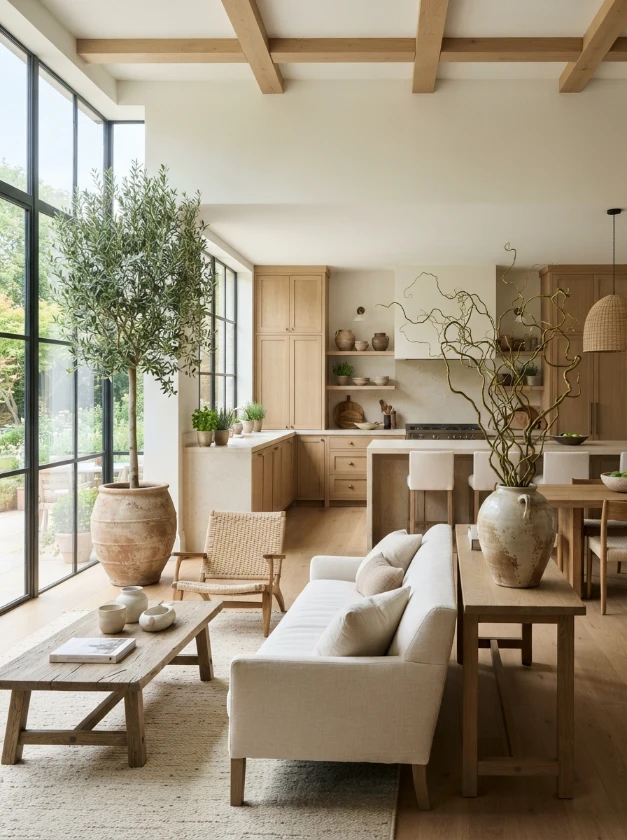
Large rooms can comfortably accommodate plants with greater visual presence.
Instead of scattering many tiny pots throughout the space, consider a few substantial plants placed strategically.
A tall indoor tree near a bright window can soften an empty corner, while herbs near the kitchen provide both greenery and practical value.
Simple branches in an oversized ceramic vase can also create height without adding permanent furniture.
Always choose plants according to the actual light conditions of the room rather than appearance alone.
9. Create a Shared Focal Point with a Fireplace
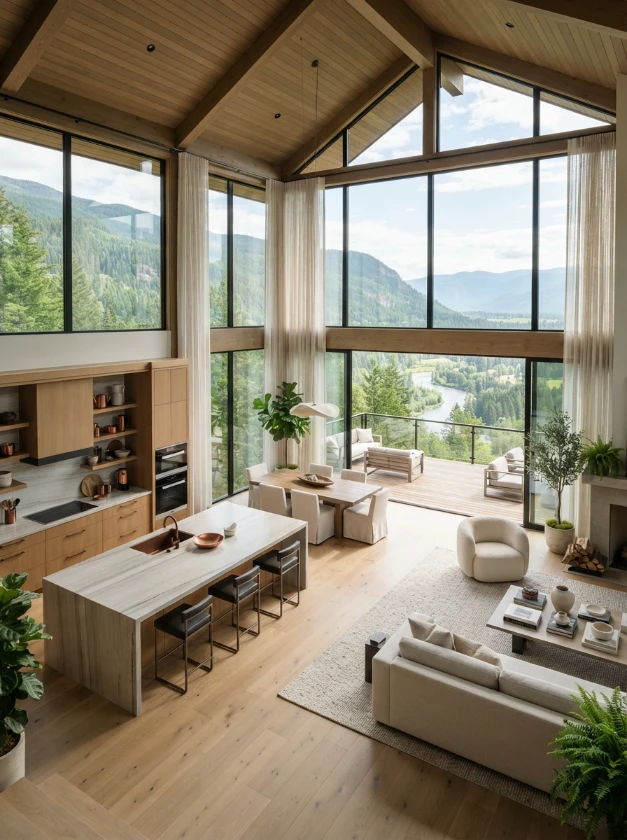
A fireplace can help the living area establish its identity within a large open room.
Stone, limewash-style finishes, brick, tile, or streamlined plaster can all work depending on the overall architecture.
Think carefully about sightlines. Ideally, the fireplace should look attractive from both the living room and nearby kitchen rather than appearing as an isolated feature.
Built-in cabinetry or shelving can help connect it visually to the rest of the room.
If you plan to mount a television nearby, consider its viewing height and comfort rather than positioning it solely for symmetry.
10. Maximize Natural Light with Floor-to-Ceiling Windows
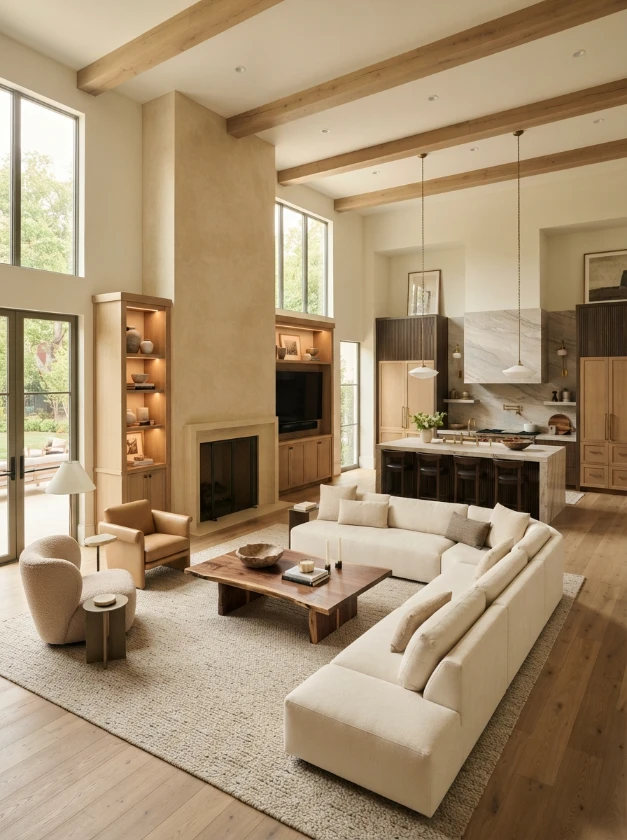
Large windows can completely change the character of an open-concept interior.
They introduce daylight, frame outdoor views, and help a large room feel connected to its surroundings.
Floor-to-ceiling curtains can soften extensive glazing while emphasizing ceiling height.
Window treatments also deserve practical consideration. Depending on orientation and climate, glare and heat gain may become significant during certain hours.
Choose window coverings that provide light control without unnecessarily hiding the architectural impact of the windows.
11. Use a Monochromatic Palette without Making It Flat
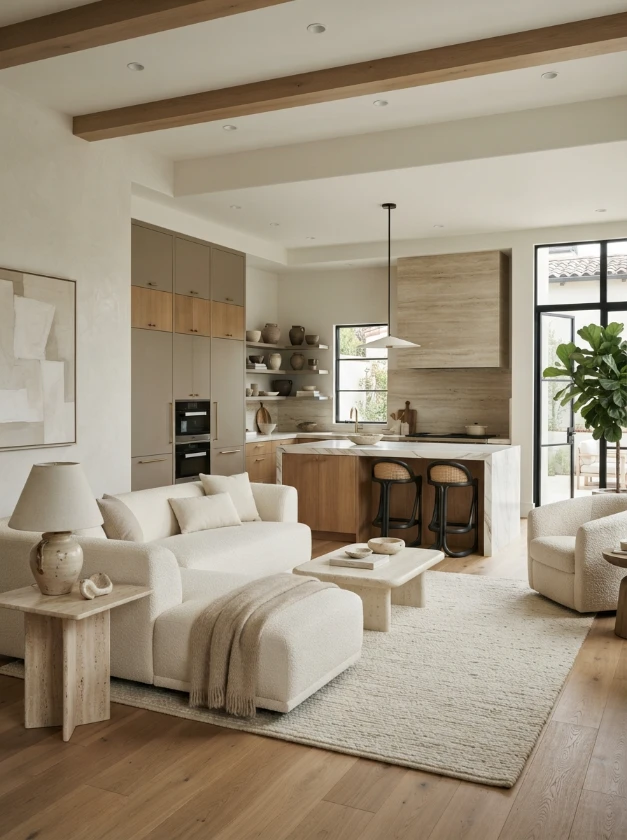
A limited color palette can make a large open space feel calm and connected.
Warm whites, creams, taupes, soft grays, or earthy beige tones are particularly easy to carry across multiple zones.
The secret is variation in texture.
Combine smooth stone, natural wood, woven fabrics, matte cabinetry, soft upholstery, and perhaps brushed metal so that similar colors still feel visually interesting.
You can also introduce several shades within the same color family rather than using one exact tone everywhere.
12. Soften Straight Lines with a Curved Kitchen Island
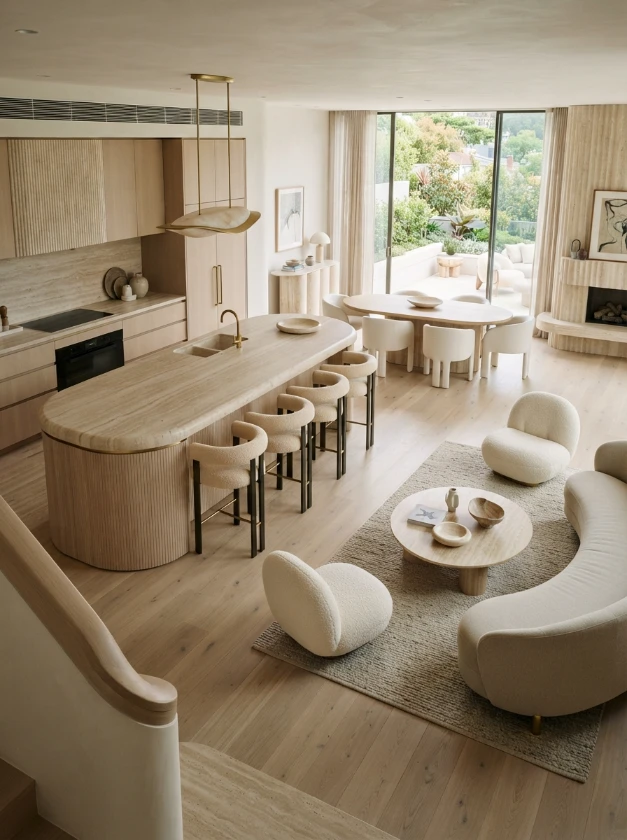
Kitchens naturally contain many rectangles: cabinet doors, appliances, countertops, and flooring patterns.
A curved island introduces a softer shape.
Rounded ends can make a substantial island feel less imposing while helping circulation flow more naturally around it.
Continue the curves elsewhere with rounded counter stools, an oval dining table, curved lounge chairs, or a circular coffee table.
You do not need curves everywhere. A few repeated shapes are usually enough to establish visual rhythm.
13. Use a Peninsula to Create Gentle Separation
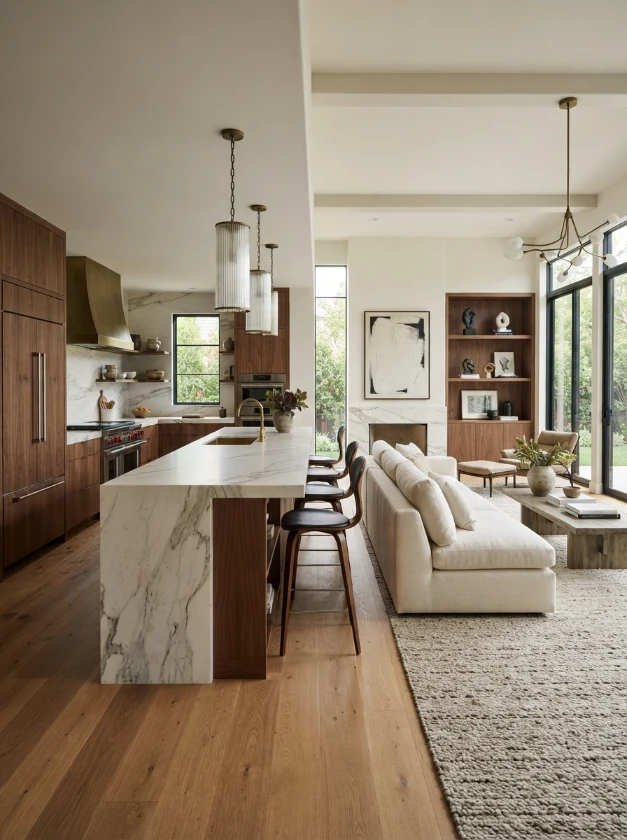
Not every open kitchen requires a freestanding island.
A peninsula can provide preparation space, seating, and storage while remaining connected to the main cabinetry.
It is particularly useful when the kitchen occupies one end or corner of the larger room.
The peninsula creates a natural edge between kitchen activity and adjacent living or dining areas without closing the kitchen off.
Keep the surrounding circulation clear so it does not become a bottleneck.
14. Build a Dedicated Coffee Bar

A coffee station can move small daily routines away from the main cooking zone.
Use a short run of cabinetry, an unused alcove, or part of a pantry wall for a coffee maker, mugs, supplies, and storage.
Upper shelving can display attractive ceramics while drawers keep less decorative items hidden.
For a more integrated look, repeat the kitchen countertop or cabinetry finish.
Alternatively, a contrasting wood or paint color can turn the coffee bar into a small feature of its own.
15. Make an Impact with a Statement Chandelier
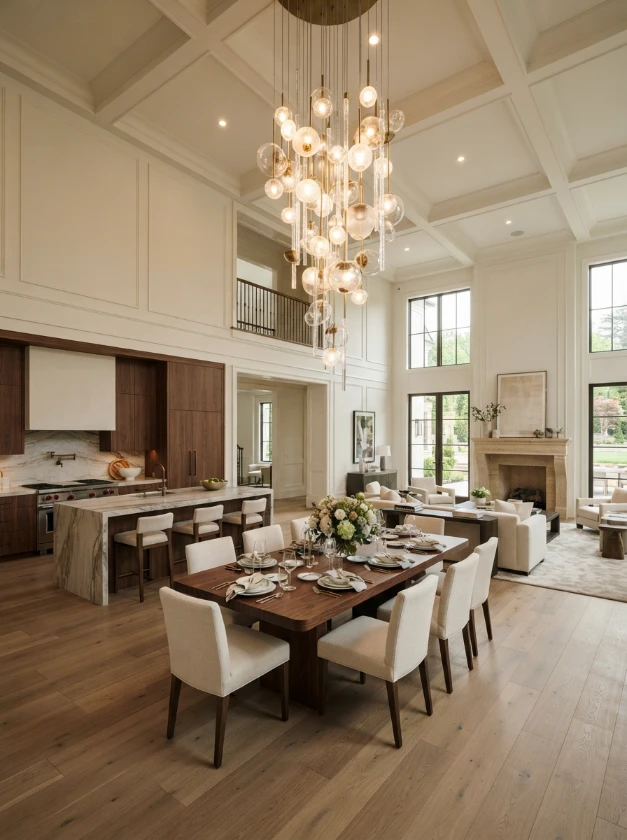
A large open room is one of the few places where an oversized chandelier can feel completely appropriate.
Position one over the dining table or main living area to create a visual destination within the larger floor plan.
Sculptural glass, aged brass, linen shades, or minimalist metal designs can all work.
The fixture should relate to the scale of the room and furniture beneath it.
Before installation, check both the ceiling height and sightlines from nearby areas. A dramatic chandelier should attract attention without obstructing views across the room.
16. Add Contrast with Dark Kitchen Cabinetry

Dark cabinets can give a large kitchen visual weight and sophistication.
Charcoal, black, espresso, dark walnut, and rich forest green are especially effective in spacious rooms with plenty of natural light.
Balance dark cabinetry with lighter surfaces elsewhere.
Cream countertops, pale walls, warm wood floors, and soft neutral upholstery can prevent the open space from feeling too heavy.
If you are unsure about committing to a completely dark kitchen, use the deeper finish on the island or lower cabinets while keeping upper elements lighter.
17. Give the Living Area Presence with a Large Sectional
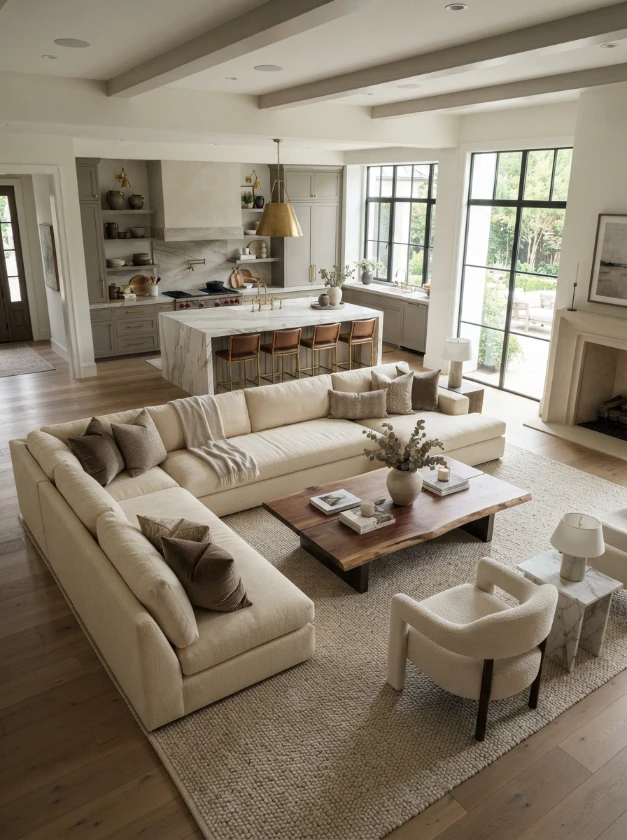
A small sofa can easily look undersized in a generous open room.
A large sectional provides enough visual weight to balance substantial kitchen cabinetry and a large island.
It also creates comfortable seating for family gatherings and entertaining.
Before purchasing, measure carefully. Consider both the sectional dimensions and the walking space behind and around it.
An L-shaped sectional can naturally define the edge of the living zone, while a modular design offers greater flexibility if your needs change.
Add a substantial coffee table or pair of smaller tables so the center of the seating arrangement does not feel empty.
18. Position the Dining Table Between Kitchen and Living Zones
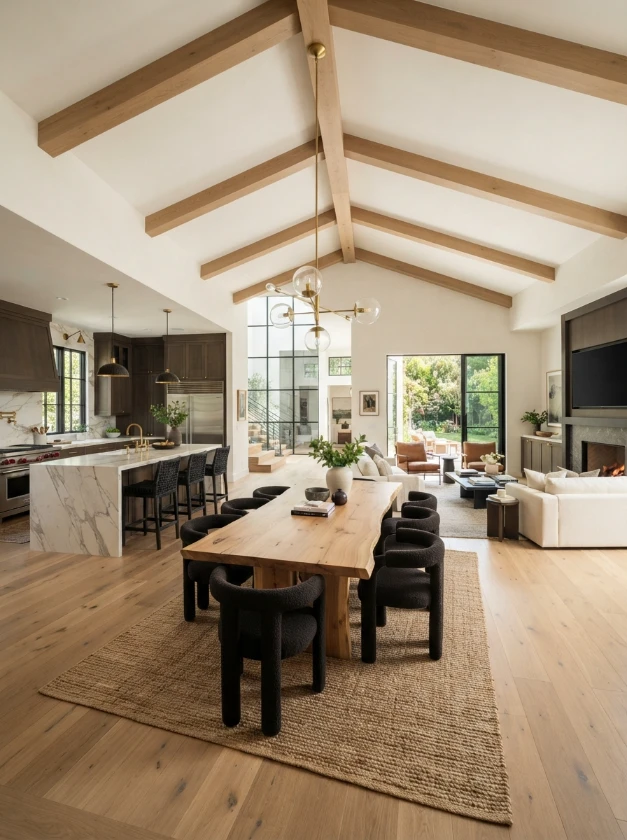
A dining table can act as a natural bridge between cooking and relaxing areas.
This arrangement often creates a logical sequence: kitchen, dining, then living.
Choose a table that suits the scale of the room without blocking movement.
Long rectangular tables work beautifully in elongated spaces, while round or oval designs can improve circulation where pathways intersect.
Repeat one or two materials from nearby areas. A wood dining table, for example, might coordinate with kitchen shelving and living room side tables.
This subtle repetition helps three functional zones read as one connected interior.
19. Turn an Empty Corner into a Cozy Reading Nook
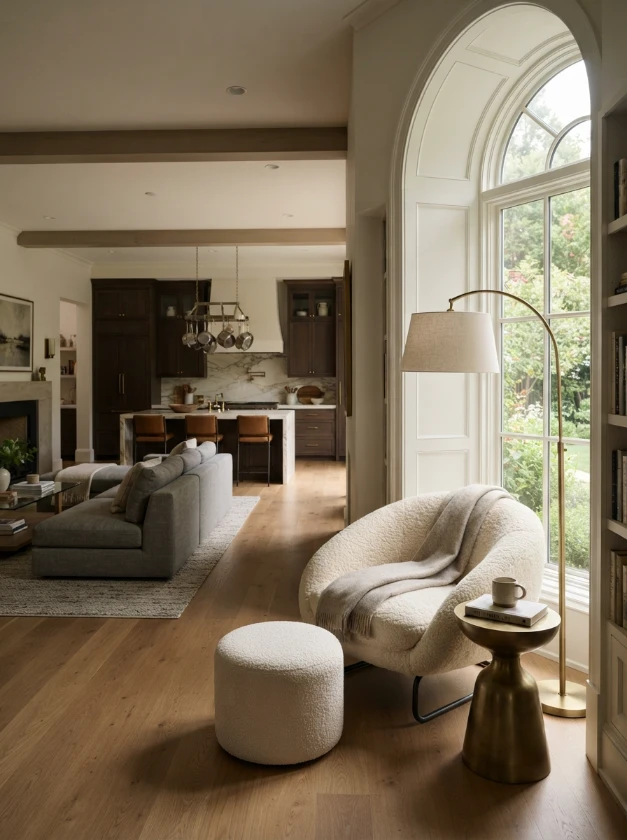
Large open rooms sometimes contain awkward corners that do not need another major furniture piece.
A reading nook is a simple way to make one of these areas useful.
Start with a comfortable chair, a small side table, and a floor lamp. Add a soft throw or small ottoman if space permits.
A nearby window is ideal because natural light makes the corner more inviting during the day.
The reading area should feel connected to the larger room while remaining slightly removed from its busiest paths.
This small-scale moment can provide valuable contrast in a room dominated by large furniture.
20. Add Personality with a Bold Accent Wall
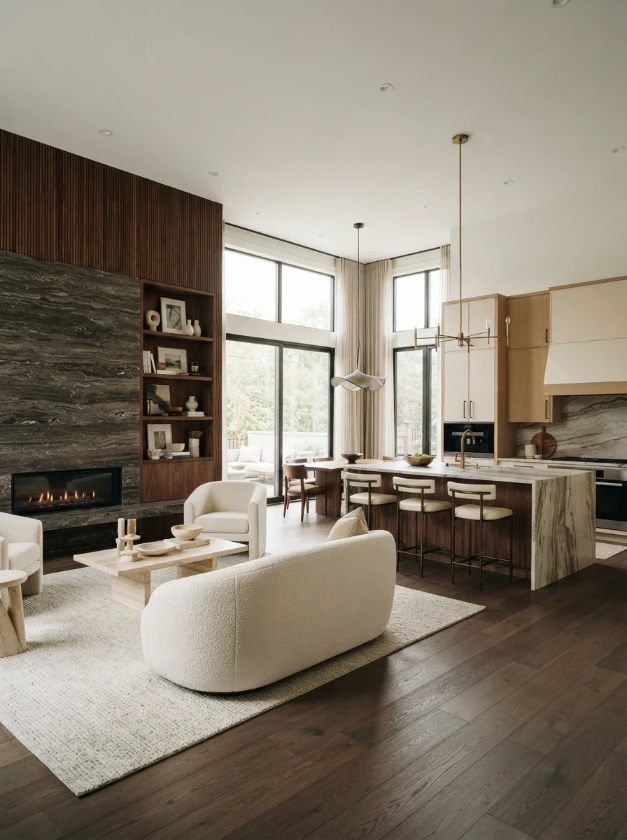
An accent wall can help direct attention in a spacious open-concept room.
Rather than choosing a random wall and applying a bright paint color, connect the feature to the architecture.
You might emphasize the fireplace wall with textured stone, use wood paneling behind the dining area, apply rich paint behind built-in shelving, or introduce subtle wall molding in the living room.
Material-based accent walls often feel more sophisticated than color alone.
Whatever treatment you choose, make sure it relates to something else in the space, such as cabinetry, furniture, flooring, or lighting.
The goal is to establish a focal point, not create visual competition between every zone.
Frequently Asked Questions
How do you make a big open kitchen and living room feel connected?
Repeat a small selection of colors, materials, and finishes throughout both areas. For example, wood used on the kitchen island can appear again on the coffee or dining table. Similar metal finishes on lighting and hardware can also create continuity.
At the same time, use rugs, lighting, and furniture placement to give individual zones their own purpose.
How do you divide a large open kitchen and living room without walls?
Furniture can provide most of the separation you need. A sectional, kitchen island, dining table, peninsula, or large rug can establish boundaries while maintaining open sightlines.
Lighting is another useful tool. Different fixtures over the kitchen, dining table, and living area can visually organize each zone.
What colors work best in a large open-concept room?
There is no single correct palette, but colors should relate to one another because multiple areas are visible at the same time.
Warm neutrals, natural woods, earthy greens, soft whites, charcoal, and muted tones are flexible choices. Stronger colors can work beautifully when repeated intentionally rather than introduced randomly.
Should the kitchen and living room furniture match?
No. Matching everything can make a large room feel overly coordinated.
Aim for compatibility instead. Furniture can differ in style, material, or color while sharing a few common elements. For example, a contemporary cream sofa can work beside a warm wood kitchen if similar warm tones appear in cushions, lighting, or accessories.
How can you make a very large open floor plan feel cozy?
Scale and layering make the biggest difference.
Use appropriately sized furniture, large rugs, curtains, layered lighting, plants, textiles, and warm materials. Creating smaller functional zones within the overall room also prevents excessive open space from feeling empty.
Is an island necessary in a big open kitchen?
Not necessarily.
An island is useful when the layout provides adequate clearance around it, but a peninsula, dining table, or open central area may work better in some homes.
Function should determine the layout rather than following a design trend automatically.
Conclusion
A successful big open kitchen and living room design is about more than creating as much open space as possible. The room still needs structure.
Start with circulation and decide where cooking, dining, conversation, and relaxation will happen. Then use furniture, lighting, rugs, architectural details, and repeated materials to establish those zones while maintaining a visual connection between them.
A central island might become the social heart of one home, while another space may work better with a dining table between the kitchen and living area. Vaulted ceilings, large windows, fireplaces, statement lighting, and darker cabinetry can add character when they suit the architecture.
Most importantly, design for the way the household actually lives.
Before purchasing large furniture or committing to permanent features, measure the room, mark major pieces on the floor, and walk through the proposed pathways. That simple exercise can reveal layout problems before they become expensive mistakes.
A spacious open-concept home feels most successful when every part of the room has a reason to be there while still belonging to the larger whole.